top of page

01
kindergarten DVSK
Zagreb
1/9
Zagreb
1/9
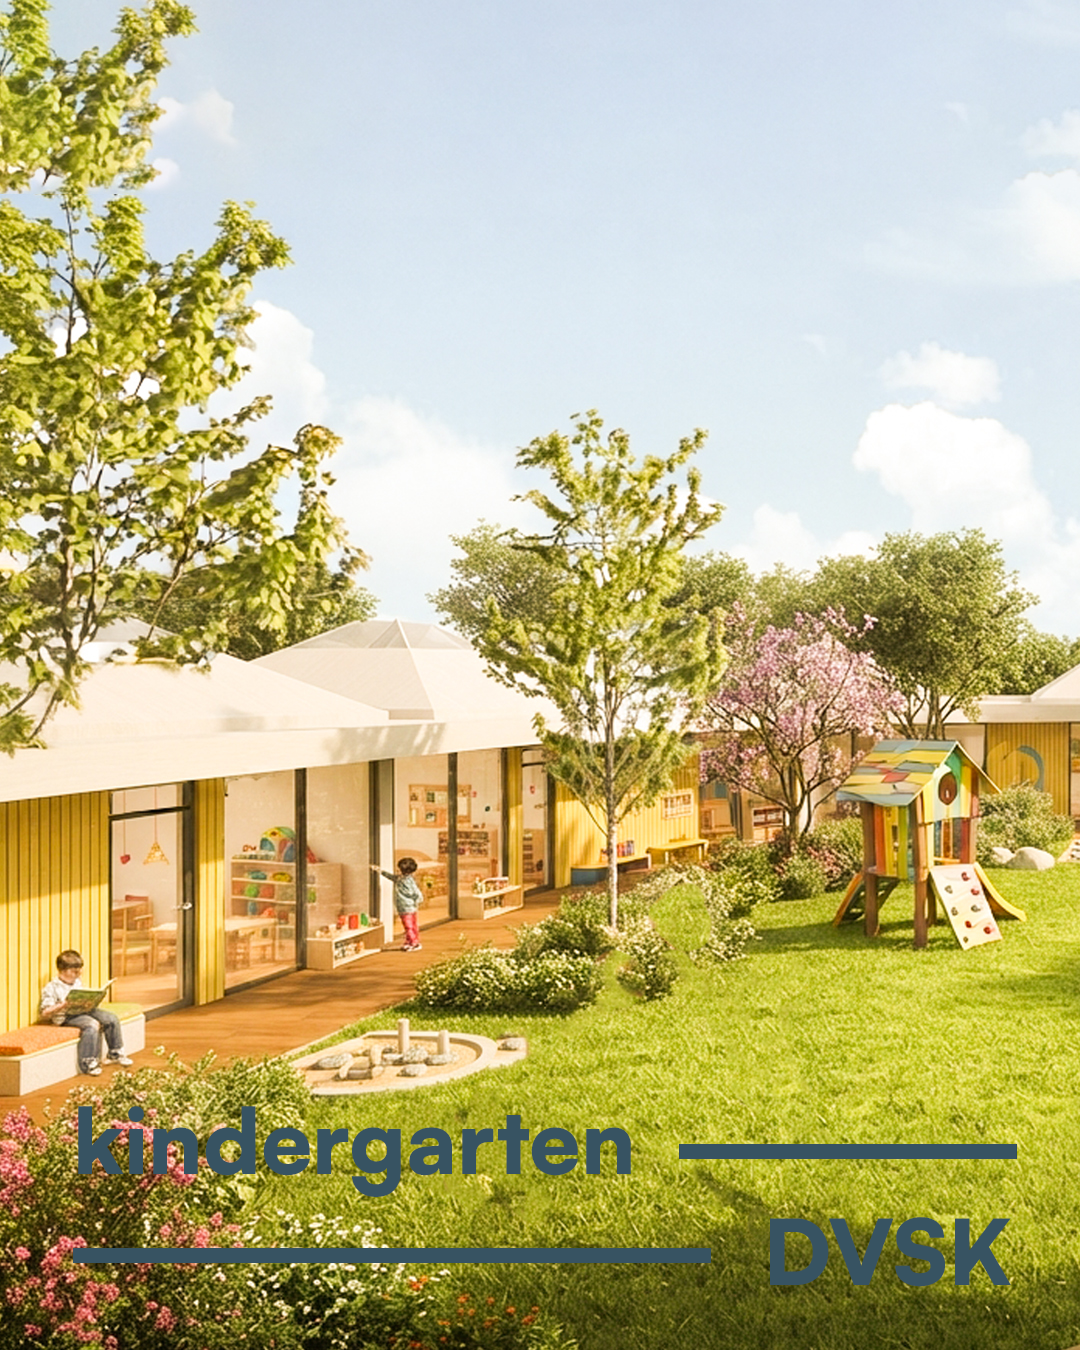
Instead of a rigid corridor and room sequence...

02
kindergarten DVSK
Zagreb
2/9
Zagreb
2/9
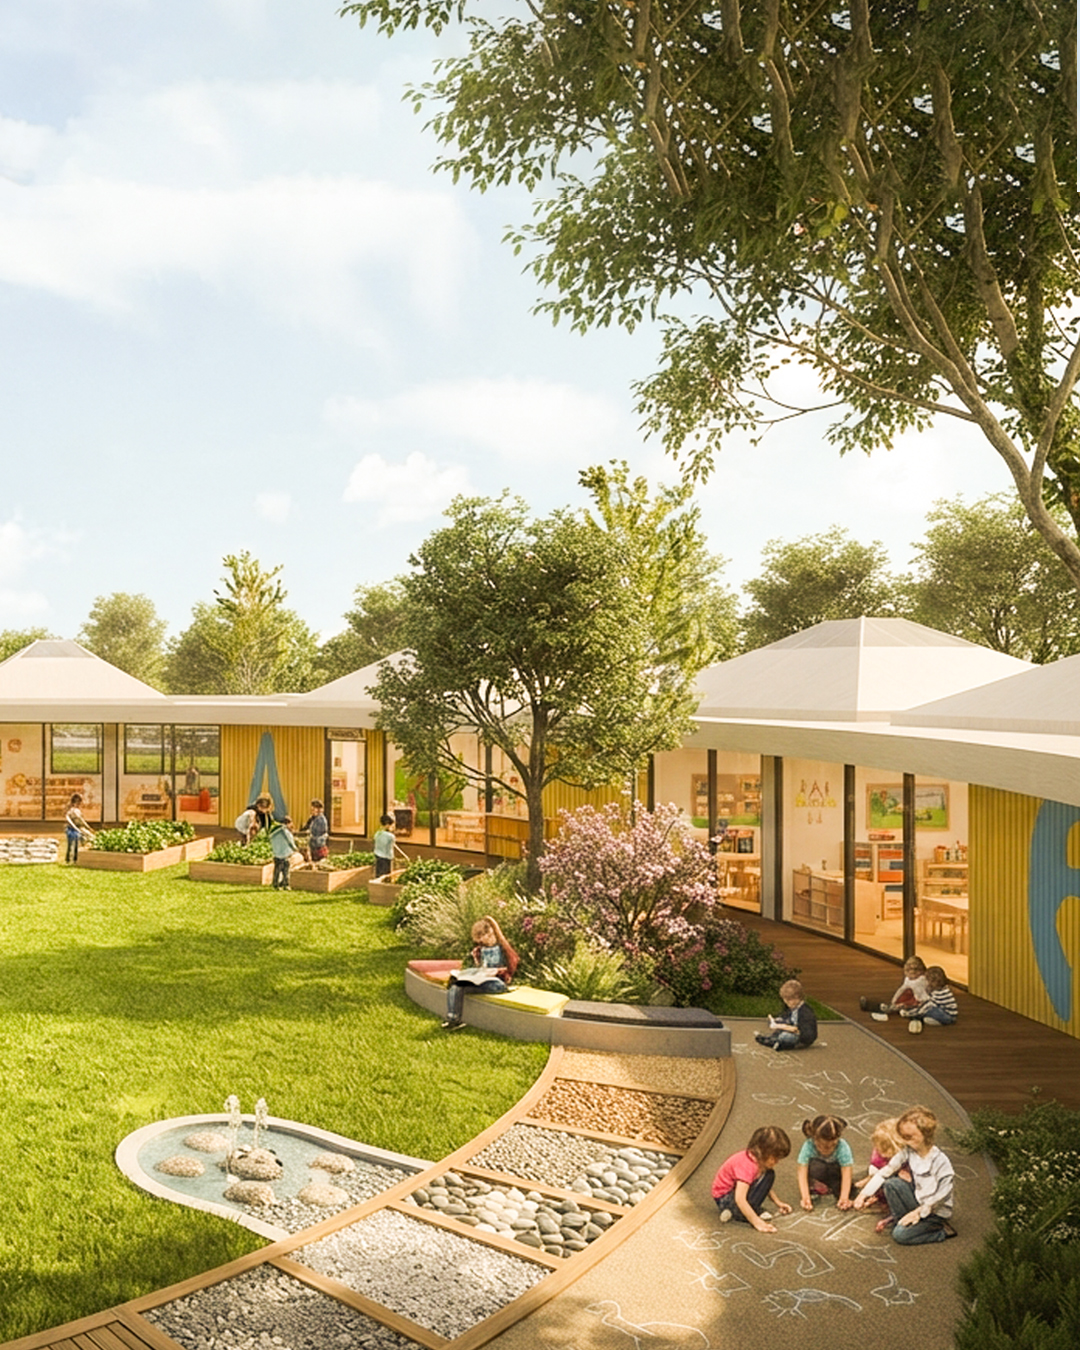
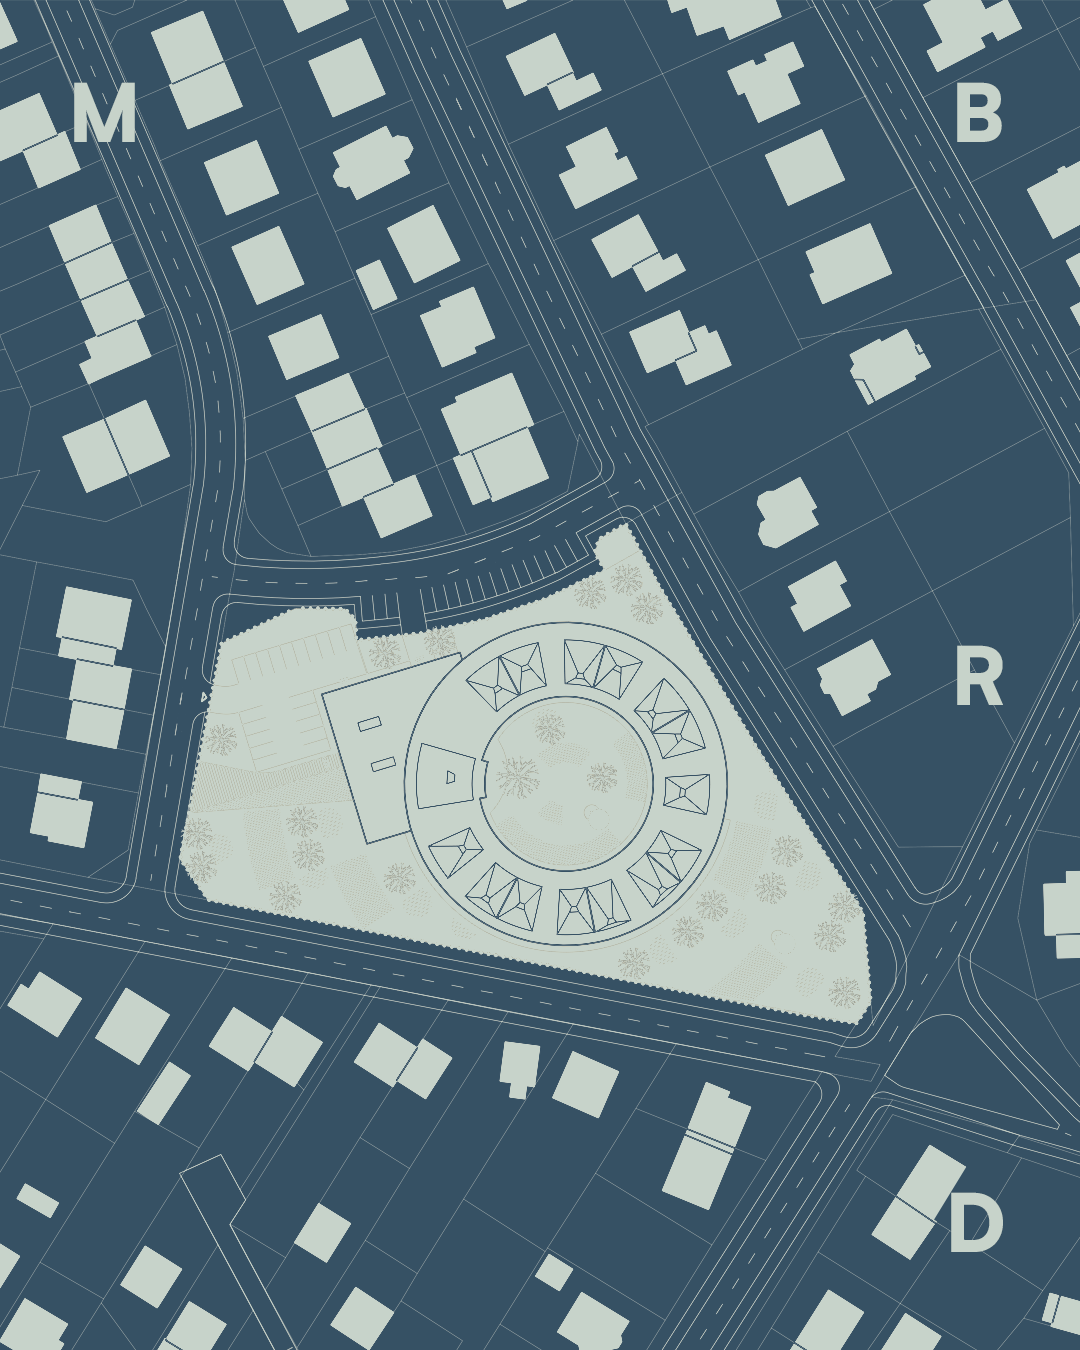
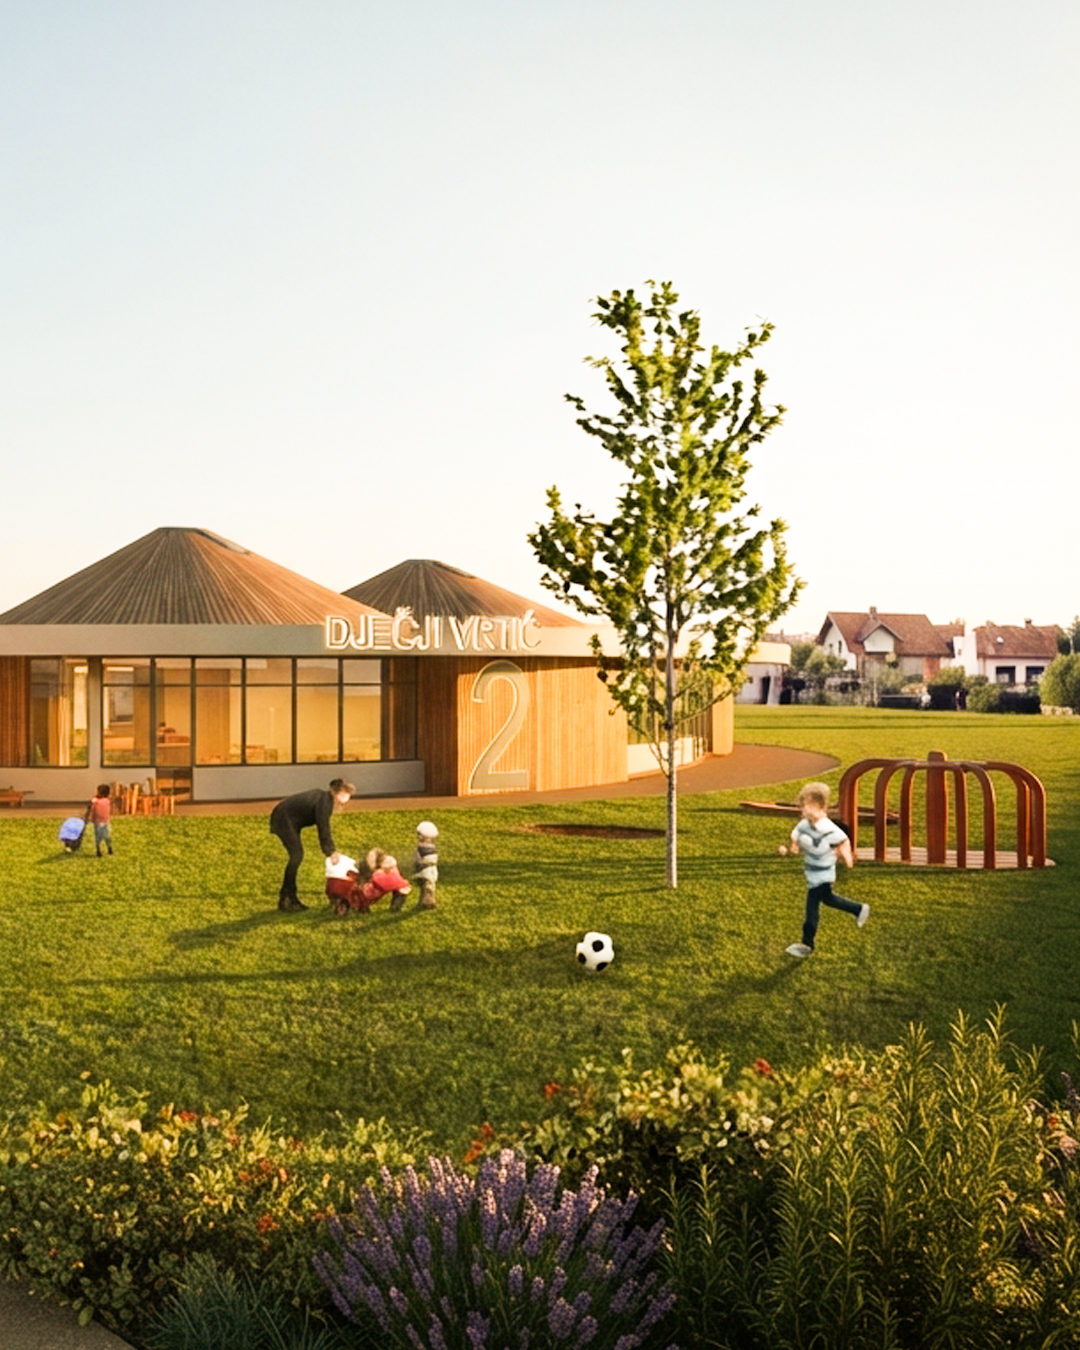
...the kindergarten is imagined as a collection of small houses gathered around a shared inner world.

03
kindergarten DVSK
Zagreb
3/9
Zagreb
3/9

04
kindergarten DVSK
Zagreb
5/9
Zagreb
5/9
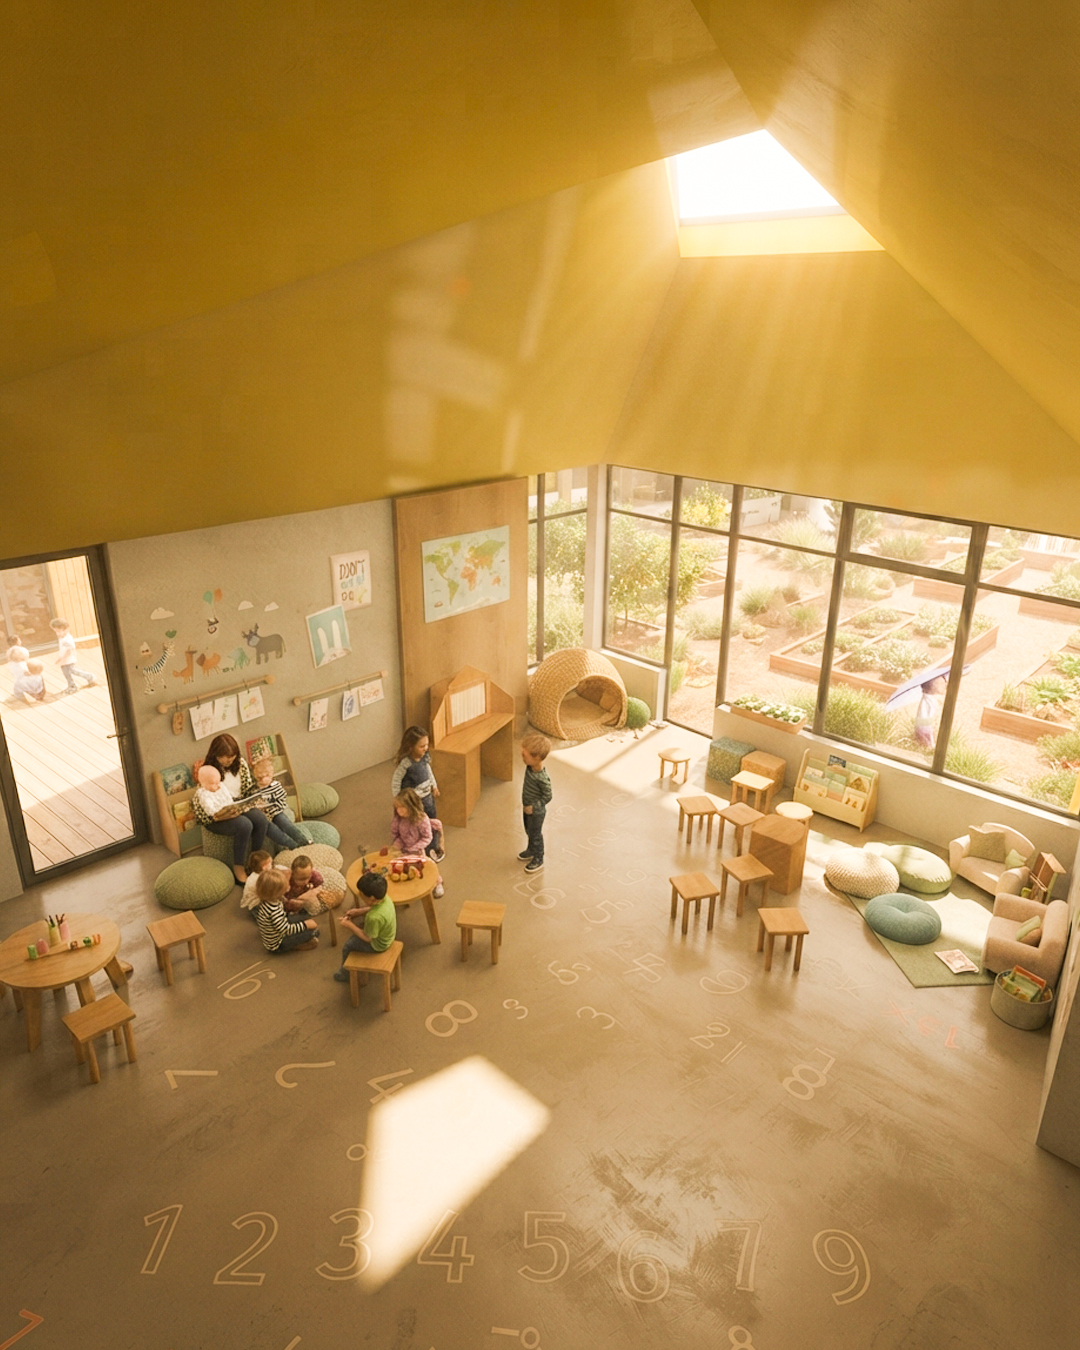
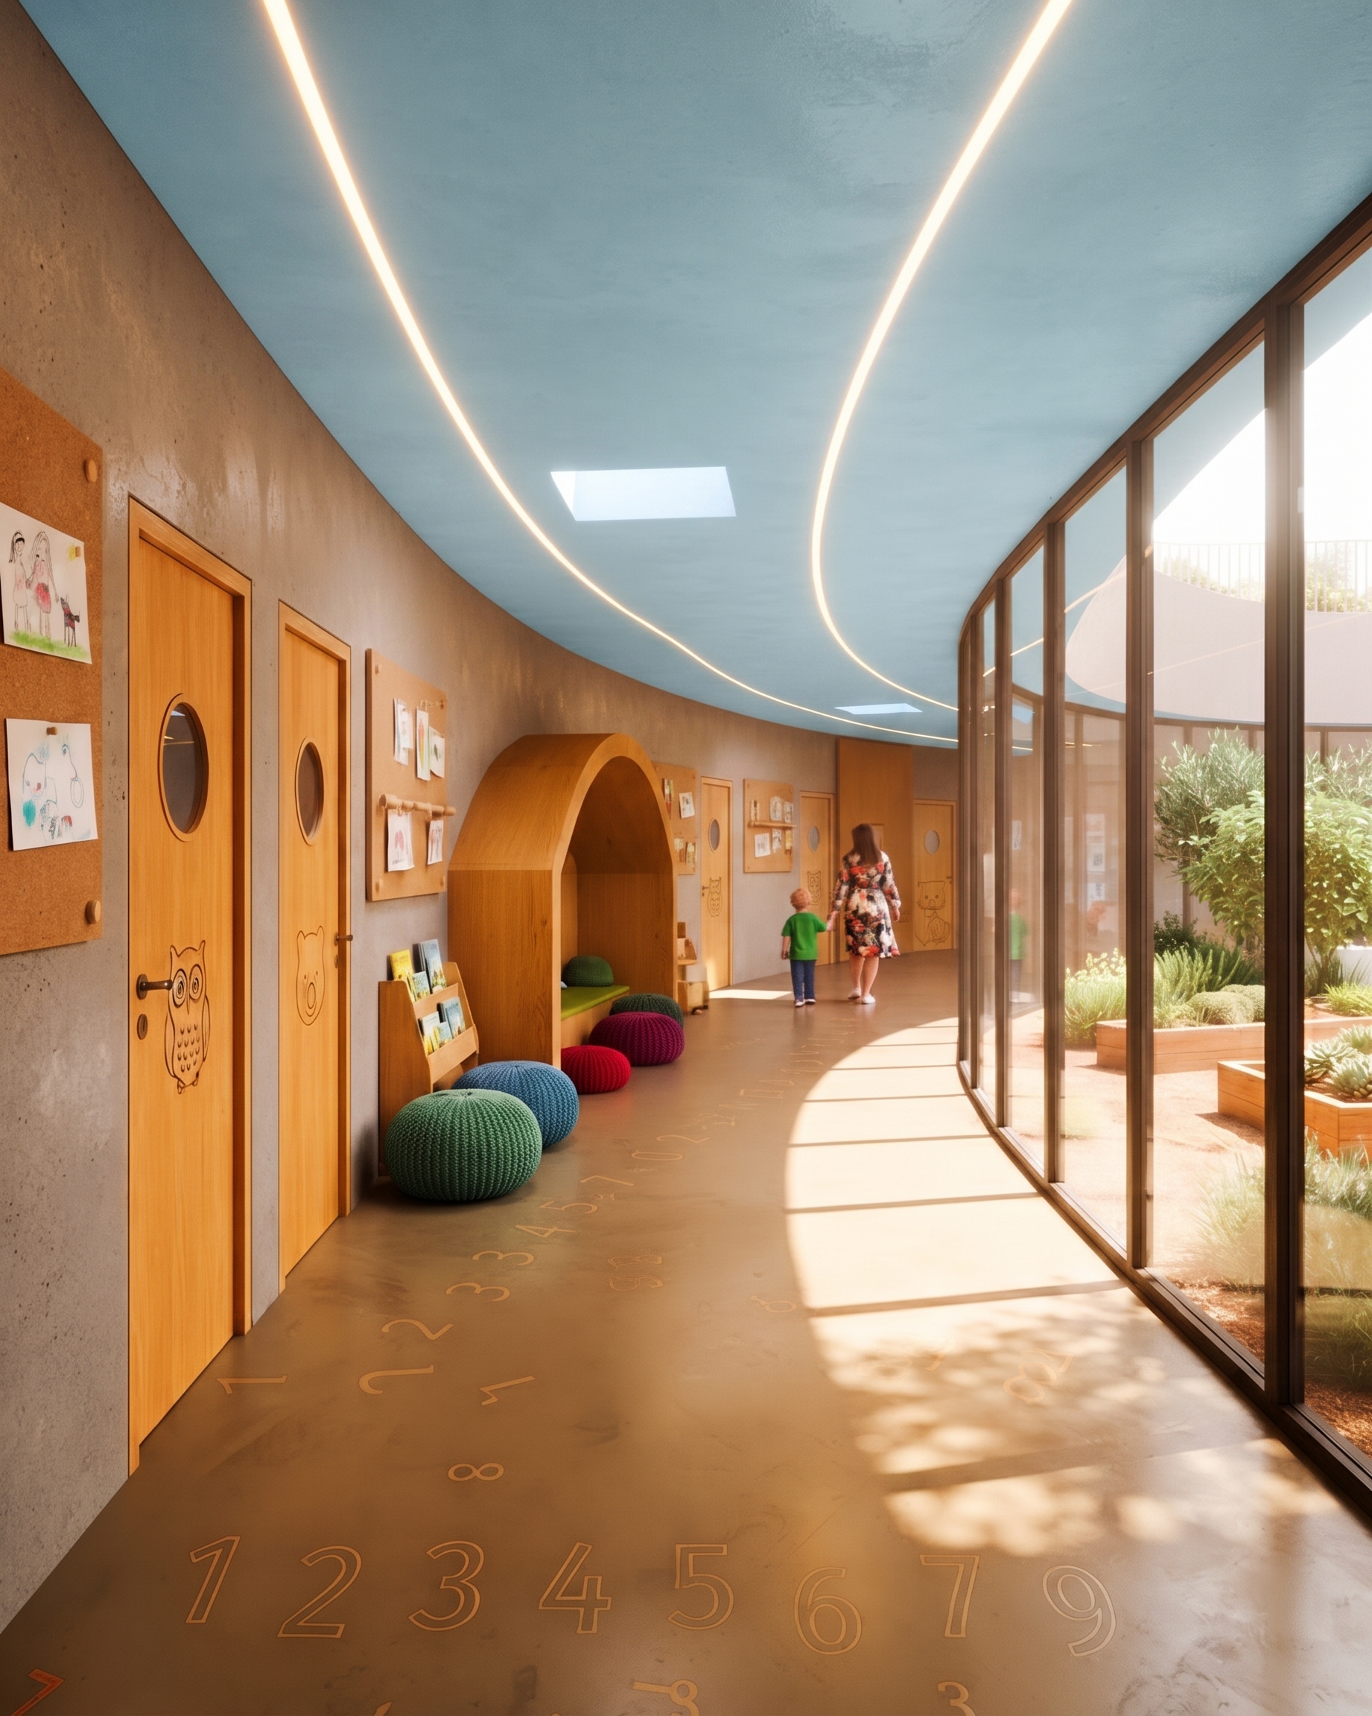
Each group has its own identity, defined by a unique skylight creating spaces that are easier to recognize, remember and make their own.

05
kindergarten DVSK
Zagreb
5/9
Zagreb
5/9
Architecture becomes a tool for play, orientation and belonging.

06
kindergarten DVSK
Zagreb
6/9
Zagreb
6/9

07
family house M
Sveta Nedelja
1/9
Sveta Nedelja
1/9
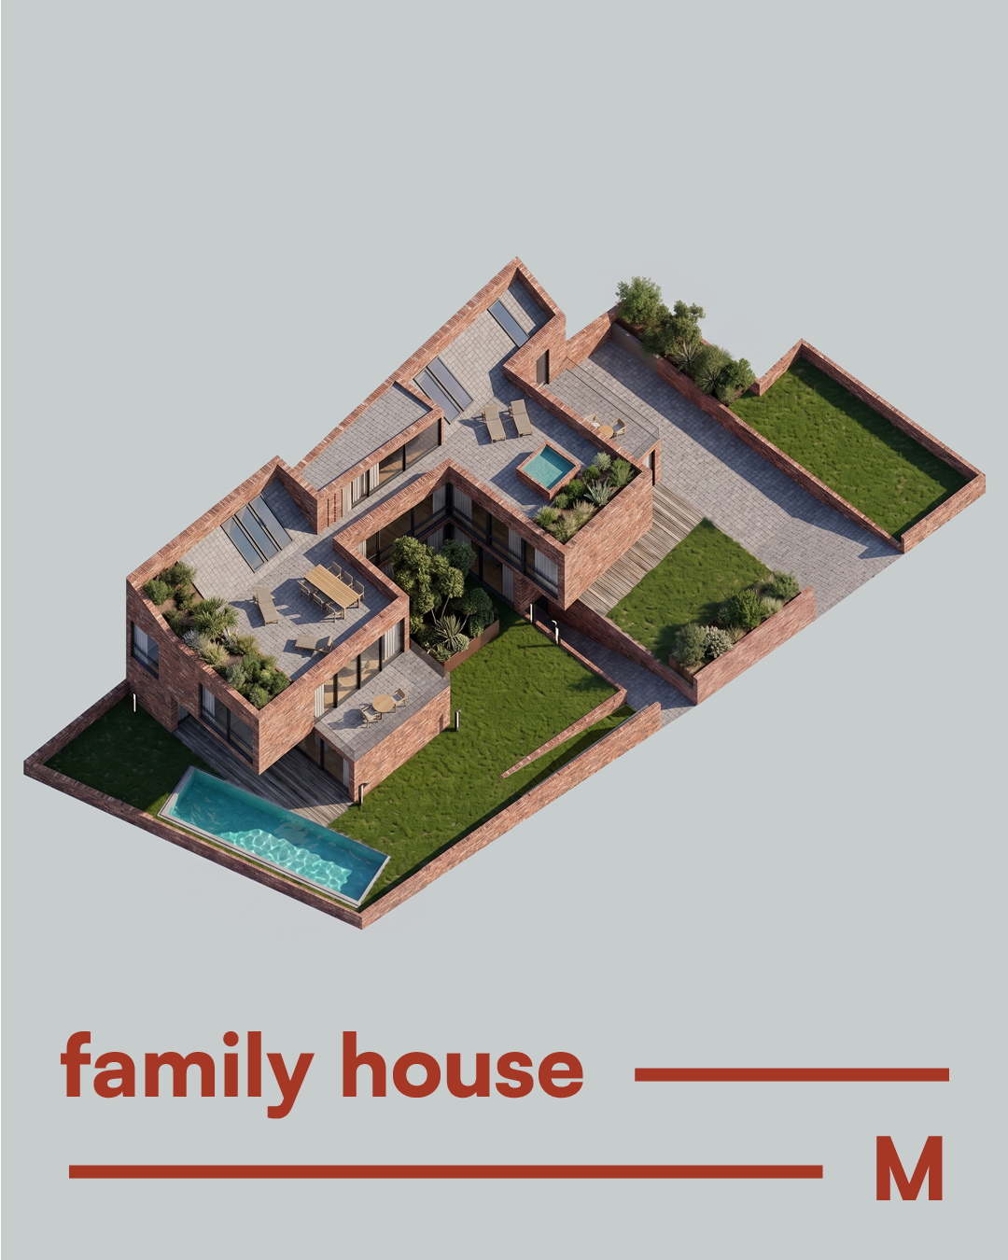
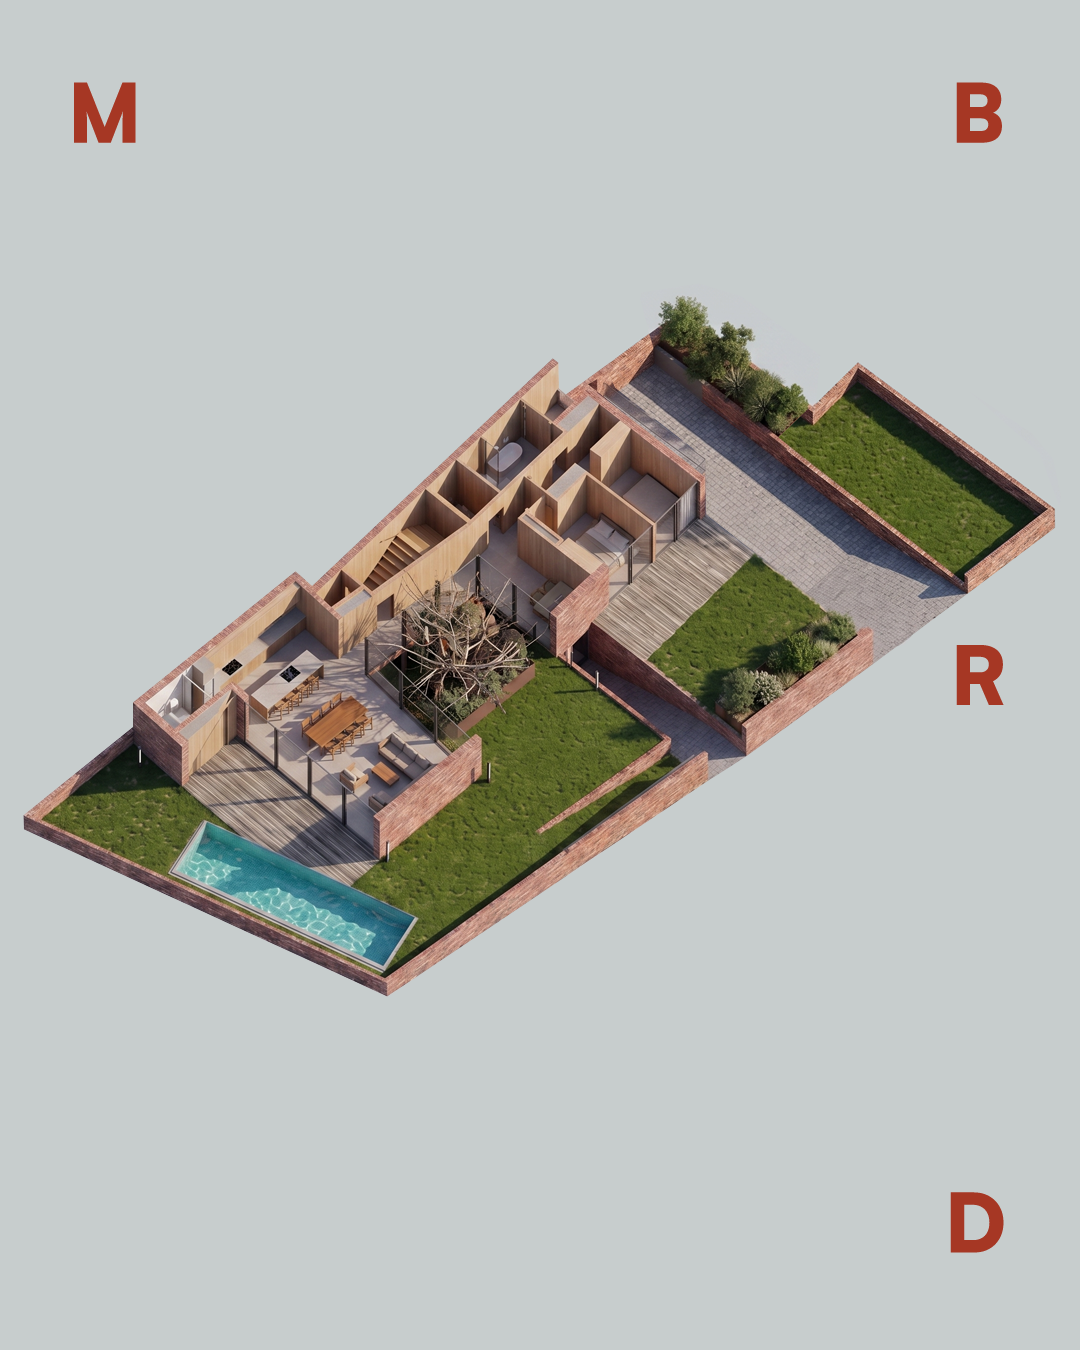
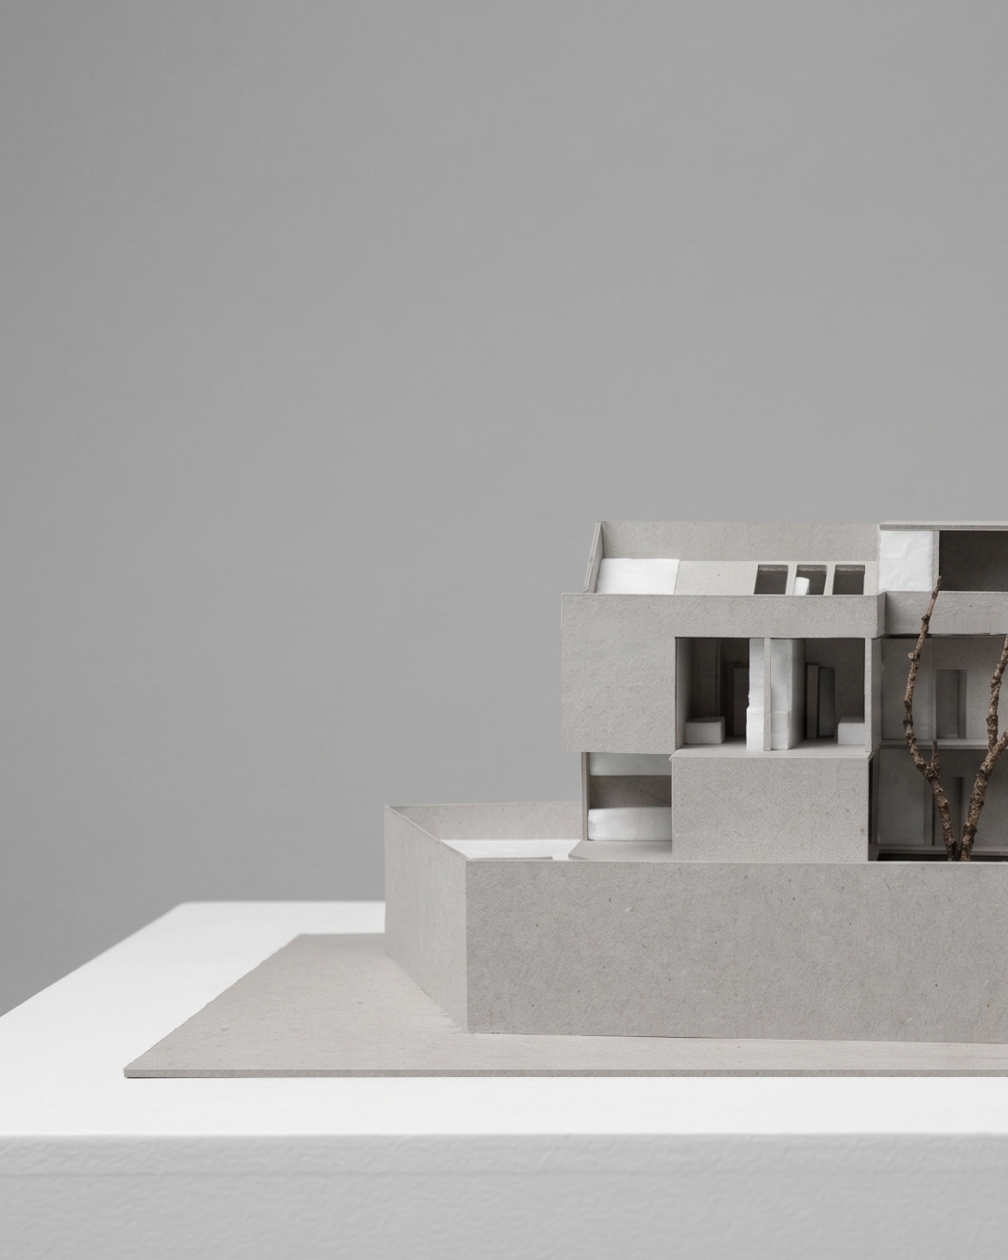
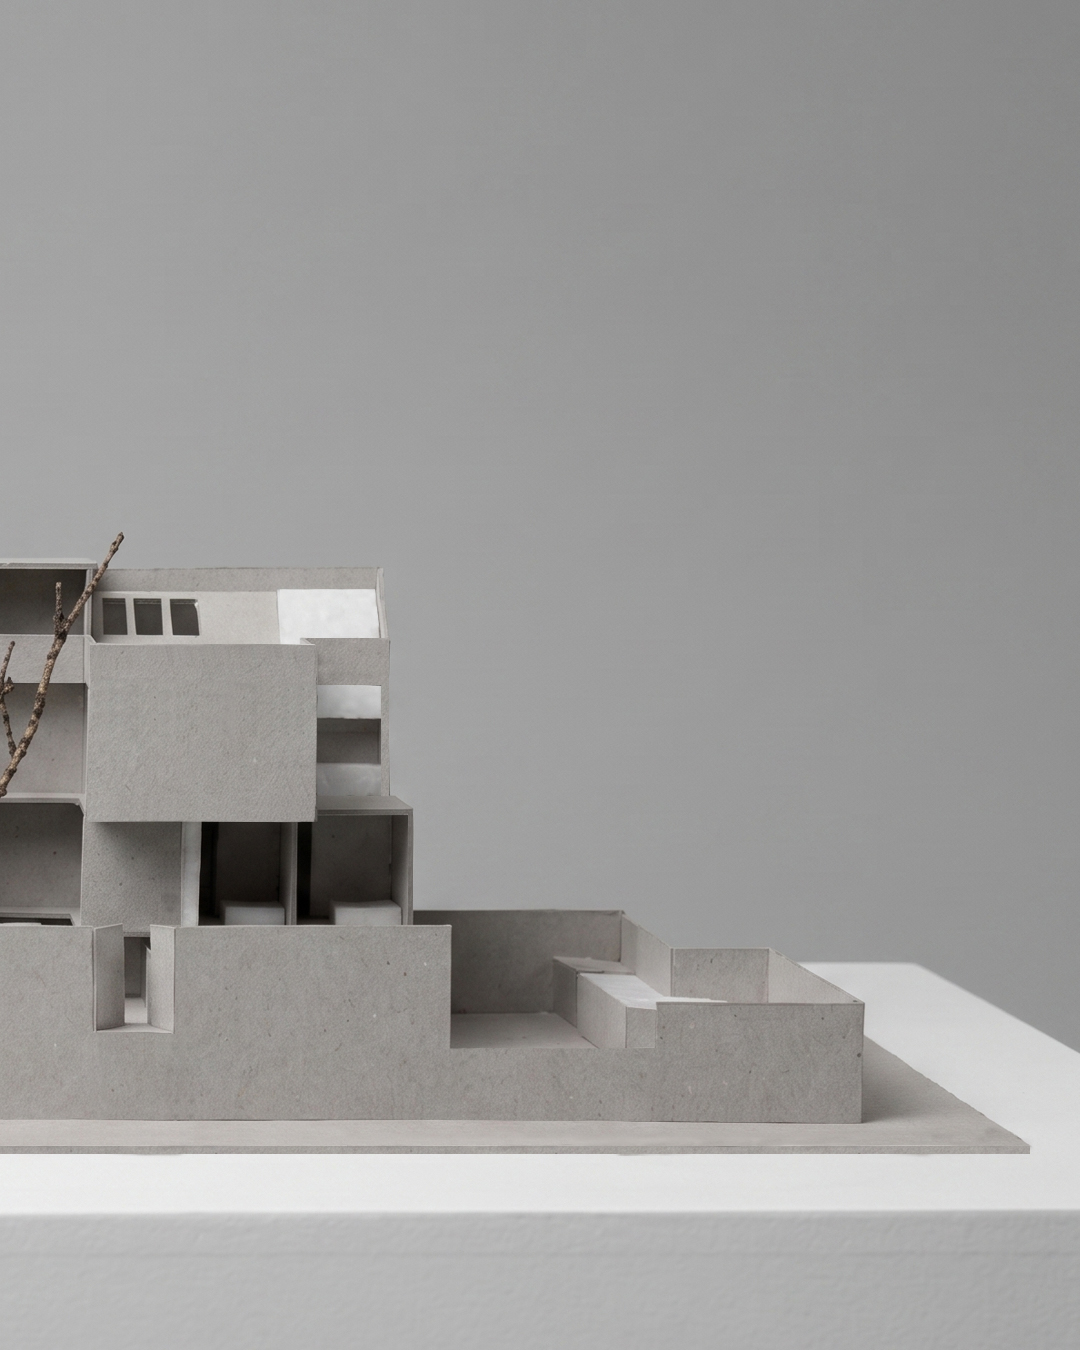
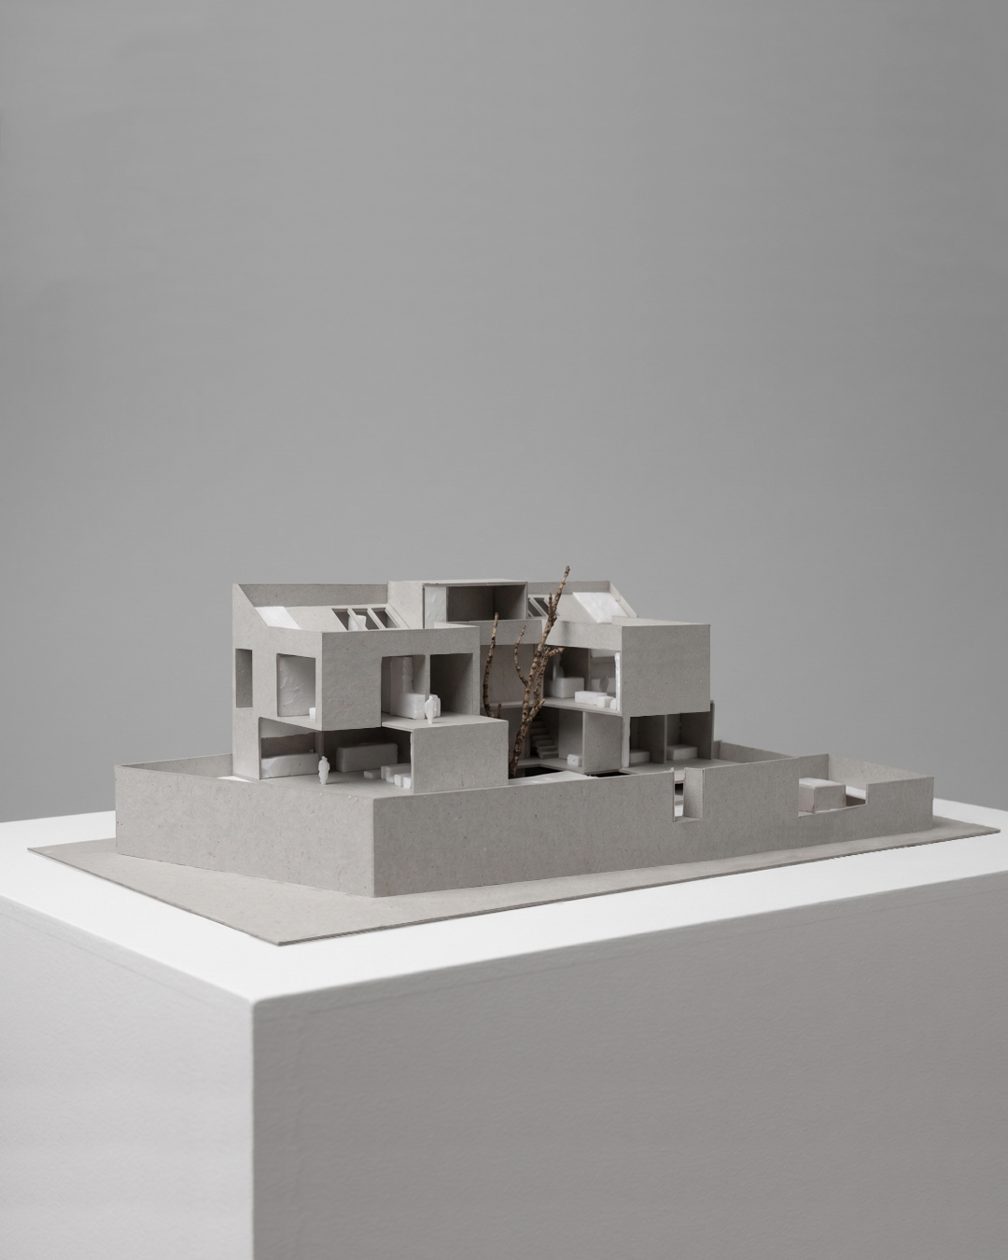
A contemporary two-family residence designed around a binuclear concept.

08
family house M
Sveta Nedelja
2/9
Sveta Nedelja
2/9
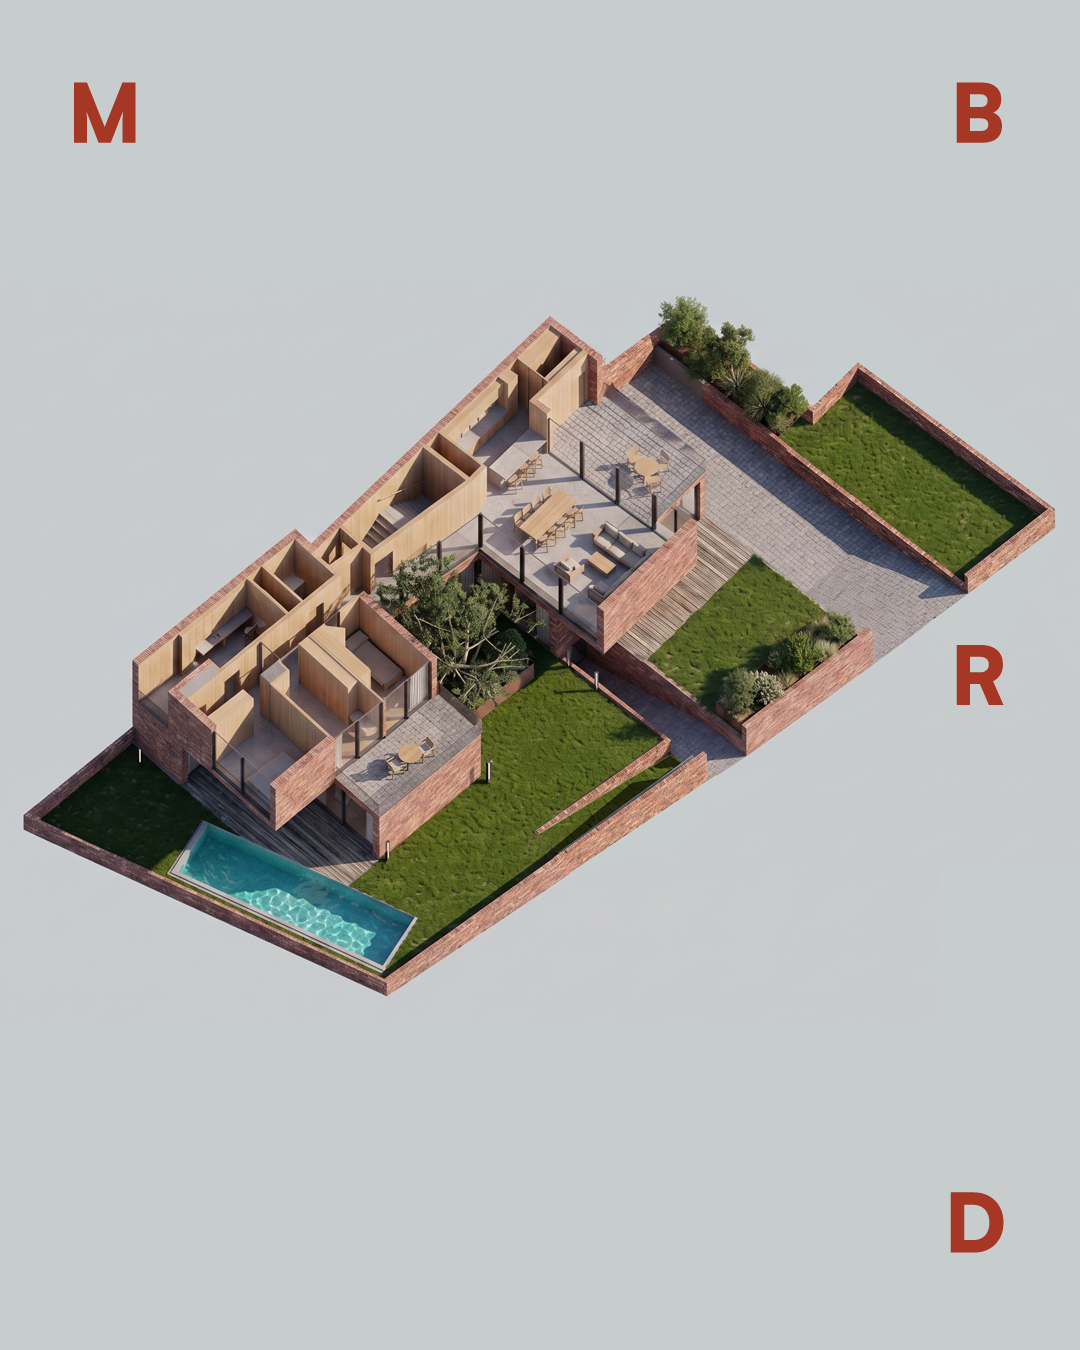
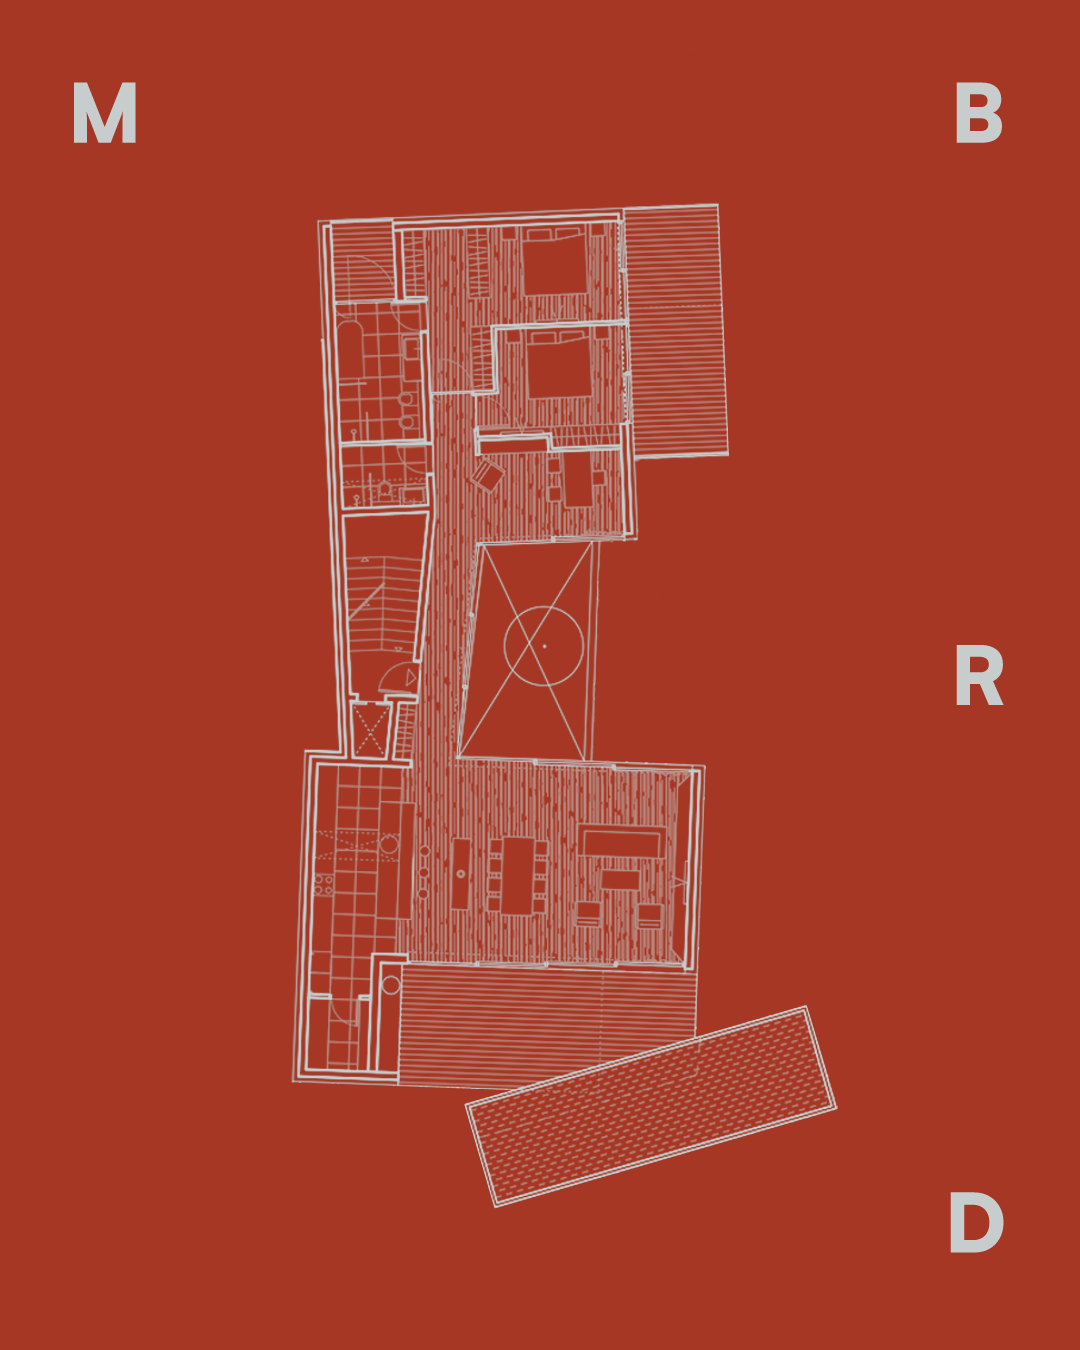
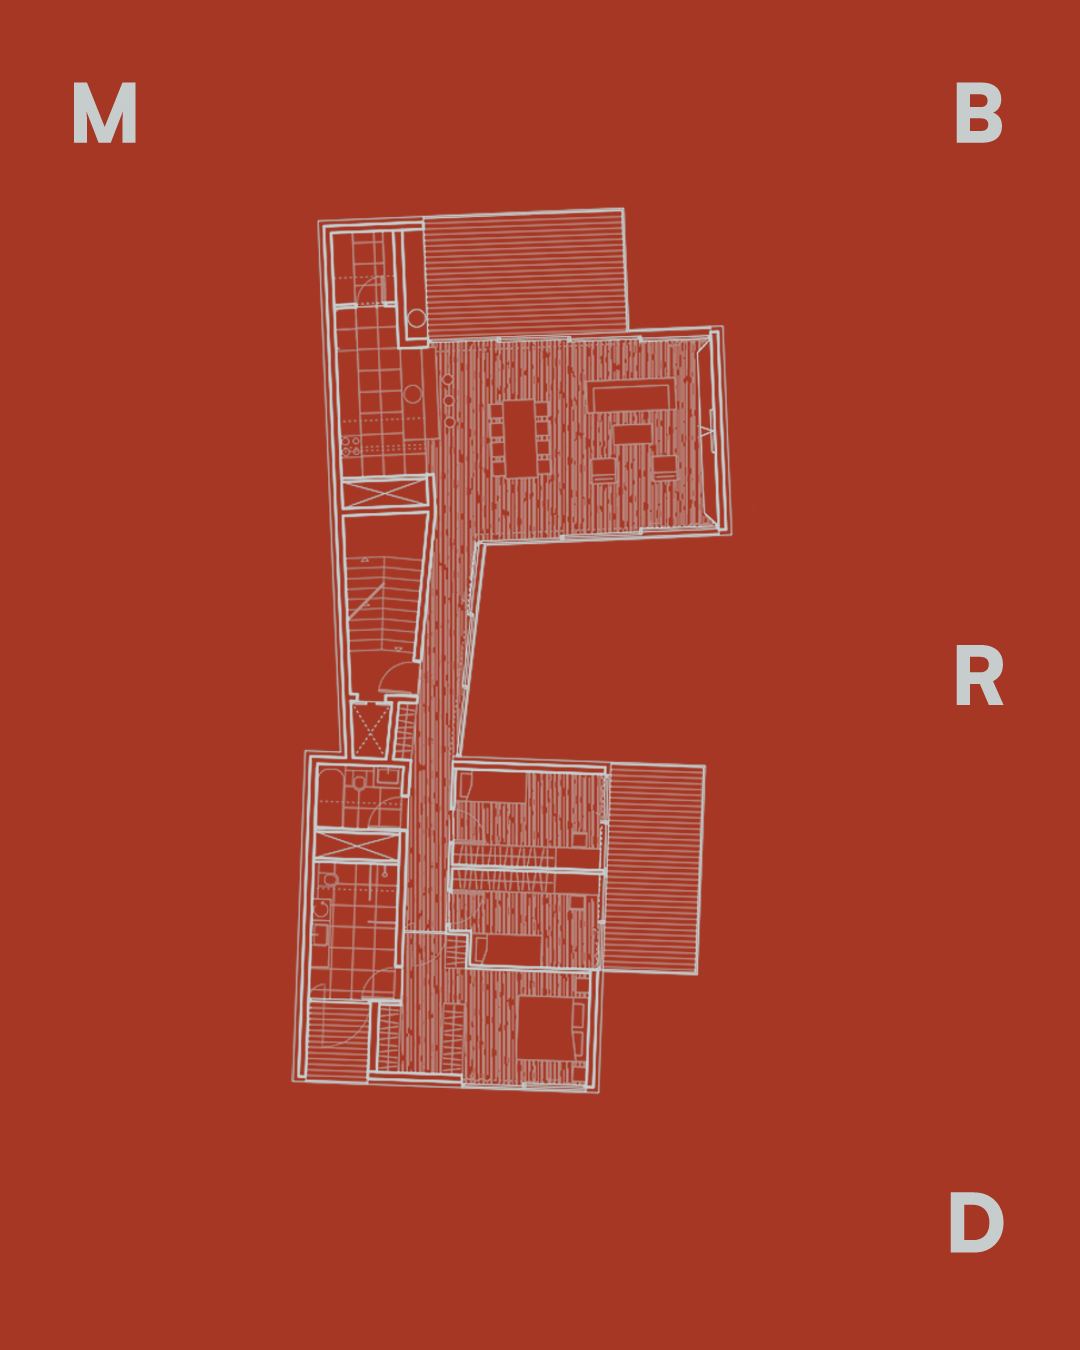
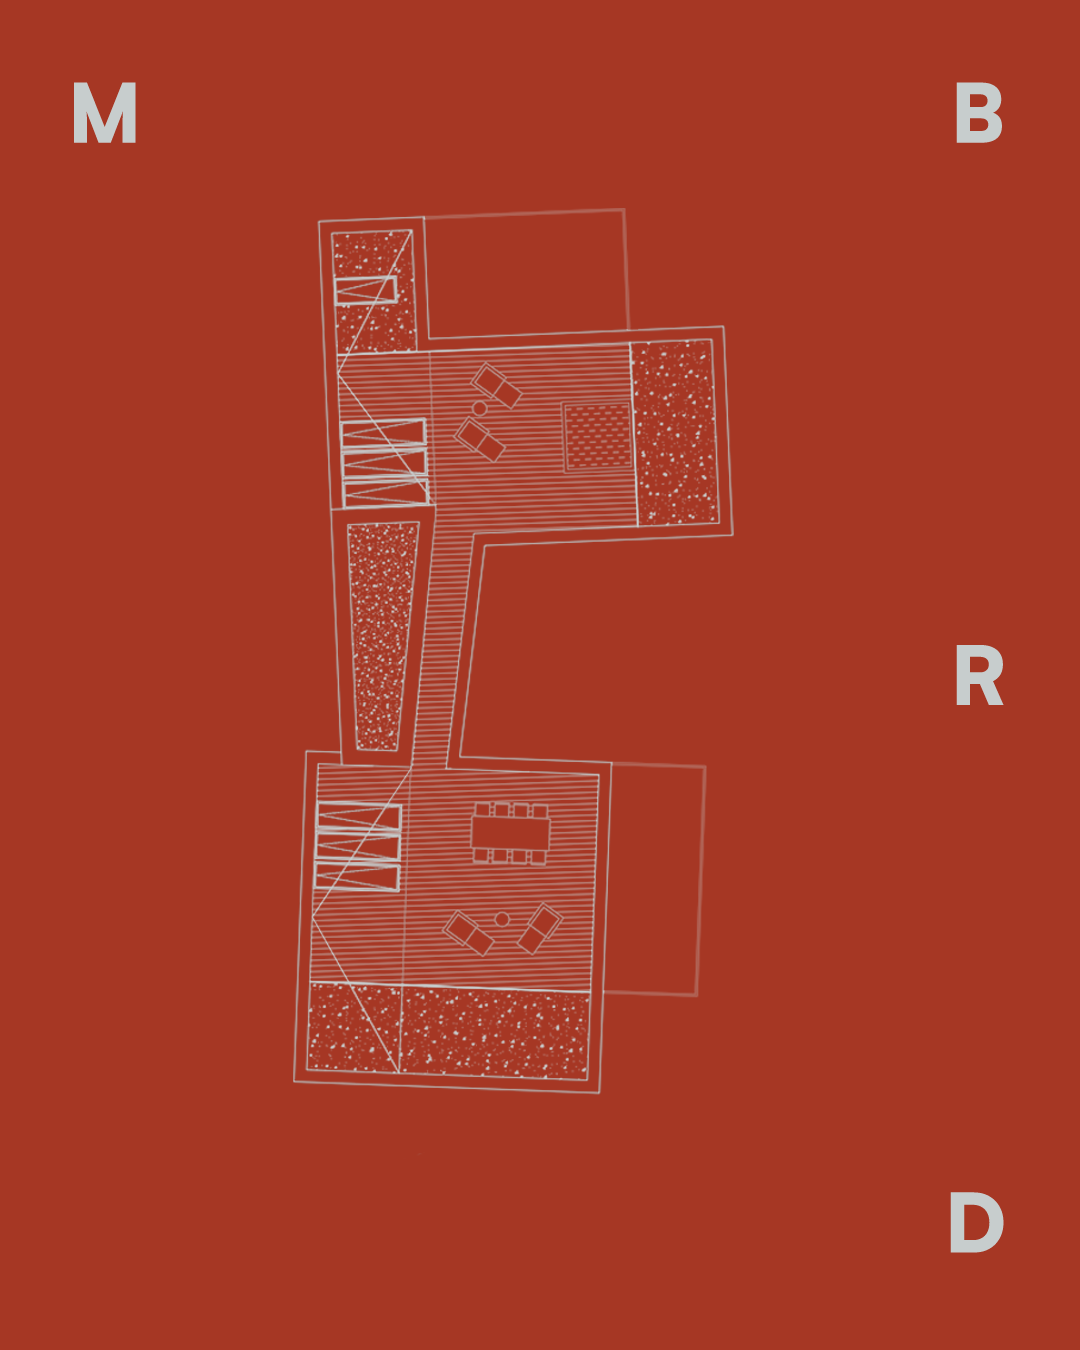
Within every home, the living and private zones are separated by a central atrium, bringing daylight, privacy and a strong connection to nature. The two apartments are mirrored, with living and sleeping areas arranged in opposite positions to maximize orientation and spatial quality.

09
family house M
Sveta Nedelja
3/9
Sveta Nedelja
3/9
A shared basement accommodates the garage, gym and supporting spaces, while the ground and first floors each contain an independent apartment.

10
family house M
Sveta Nedelja
4/9
Sveta Nedelja
4/9
By separating the living and private zones, the plan establishes a calm rhytm of movement and use.

11
family house M
Sveta Nedelja
5/9
Sveta Nedelja
5/9
Each volume is free to respond to light, views and function, while the connecting space becomes the heart of the home.

12
family house M
Sveta Nedelja
6/9
Sveta Nedelja
6/9
The binuclear concept organizes the home into two independent volumes, creating a clear spatial hierarchy connected by a central atrium.

13
family house M
Sveta Nedelja
7/9
Sveta Nedelja
7/9
The physical model captures the essence of this project, revealing the balance between two independent volumes connected through a shared center.

14
family house M
Sveta Nedelja
8/9
Sveta Nedelja
8/9
The physical model is a reminder that strong architecture is rooted in a clear idea, where every form has a purpose and every connection shapes the experience.

15
family house M
Sveta Nedelja
9/9
Sveta Nedelja
9/9
Before materials, textures and details, architecture begins with space.

16
law office GGP
Zagreb
1/9
Zagreb
1/9
Behind the clarity of the final space was a complex process of transformation.

17
law office GGP
Zagreb
2/9
Zagreb
2/9
Layers accumulated over decades were carefully removed to reveal the original architectural structure and proportions.

18
law office GGP
Zagreb
3/9
Zagreb
3/9
A dialogue between past and present, structure and light, permanence and transformation.

19
law office GGP
Zagreb
5/9
Zagreb
5/9
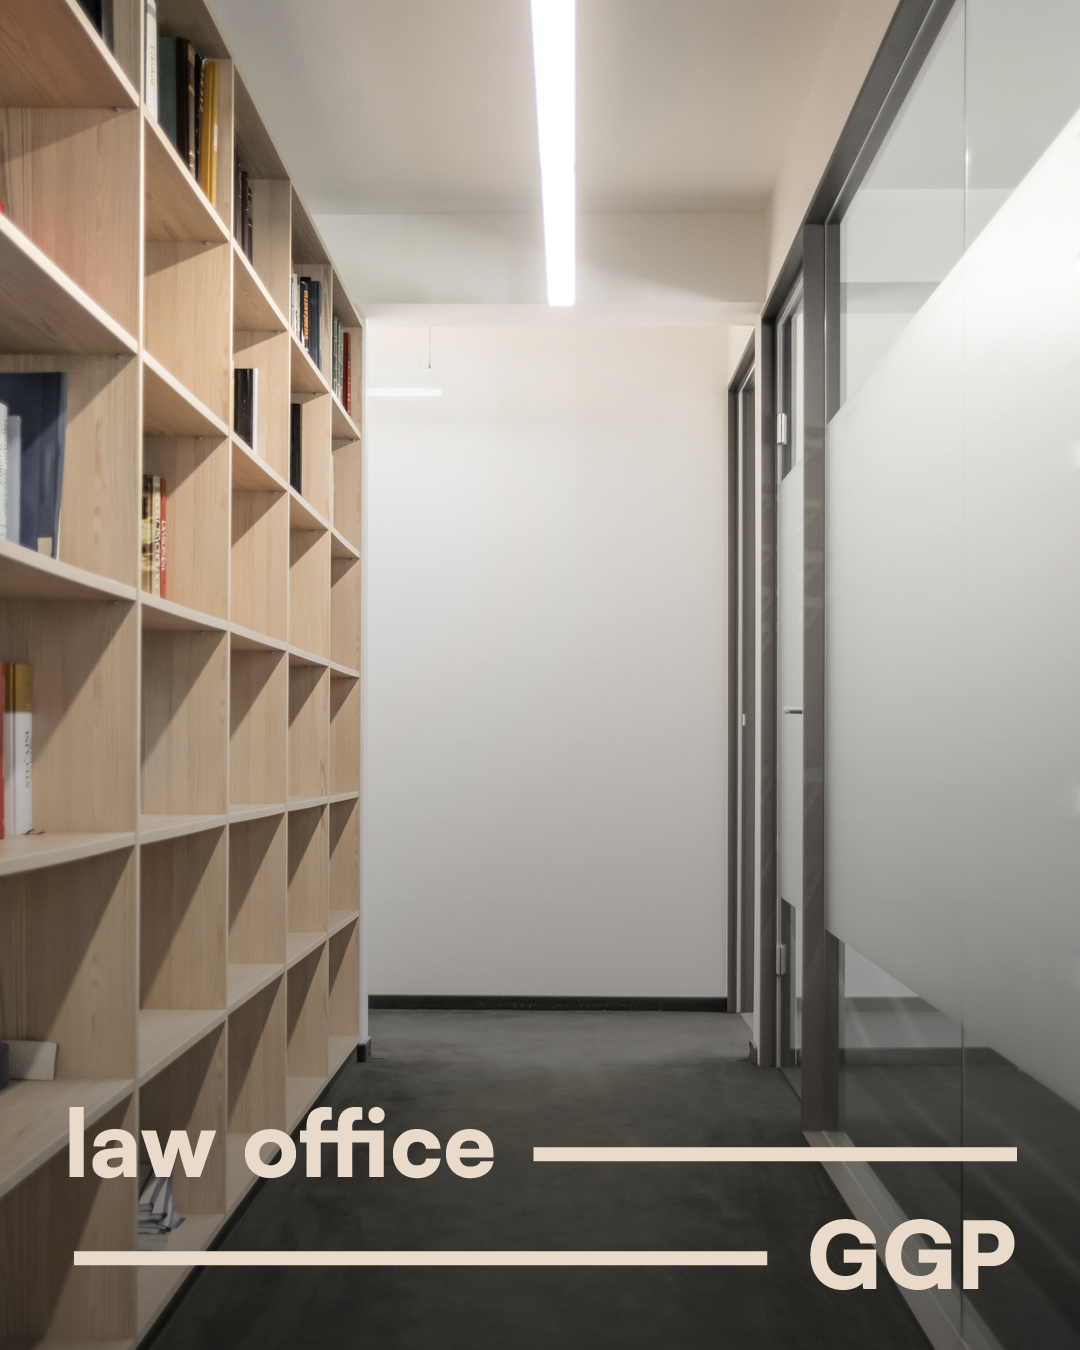
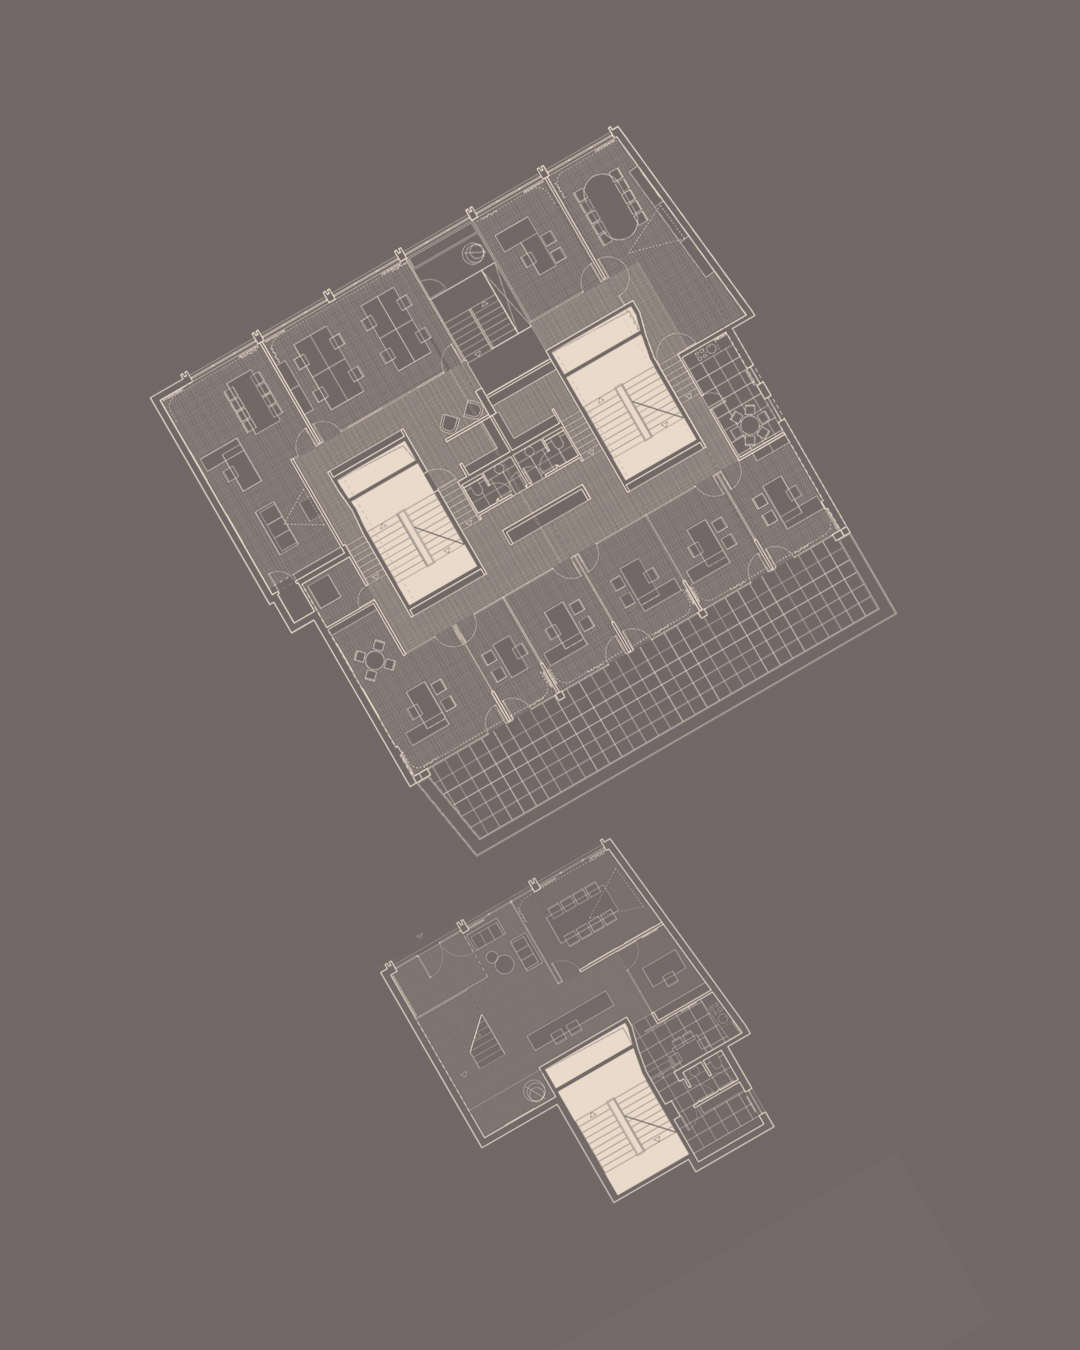
A complete interior transformation for a law office within a historic building in the heart of Zagreb, overlooking one of the city's most significant parks.

20
law office GGP
Zagreb
6/9
Zagreb
6/9
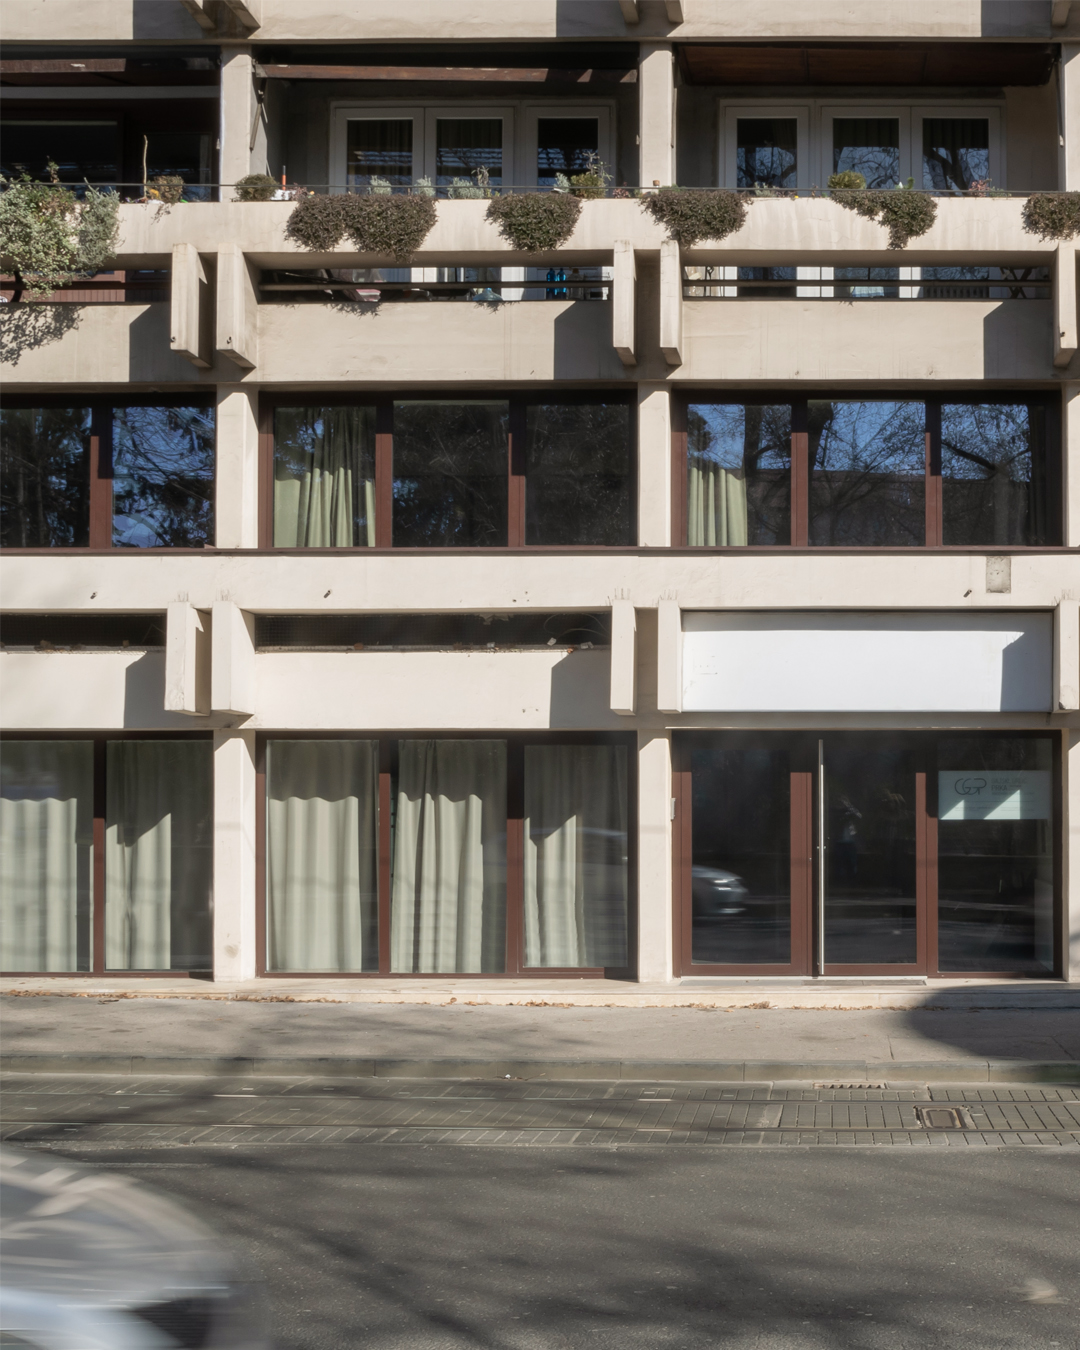
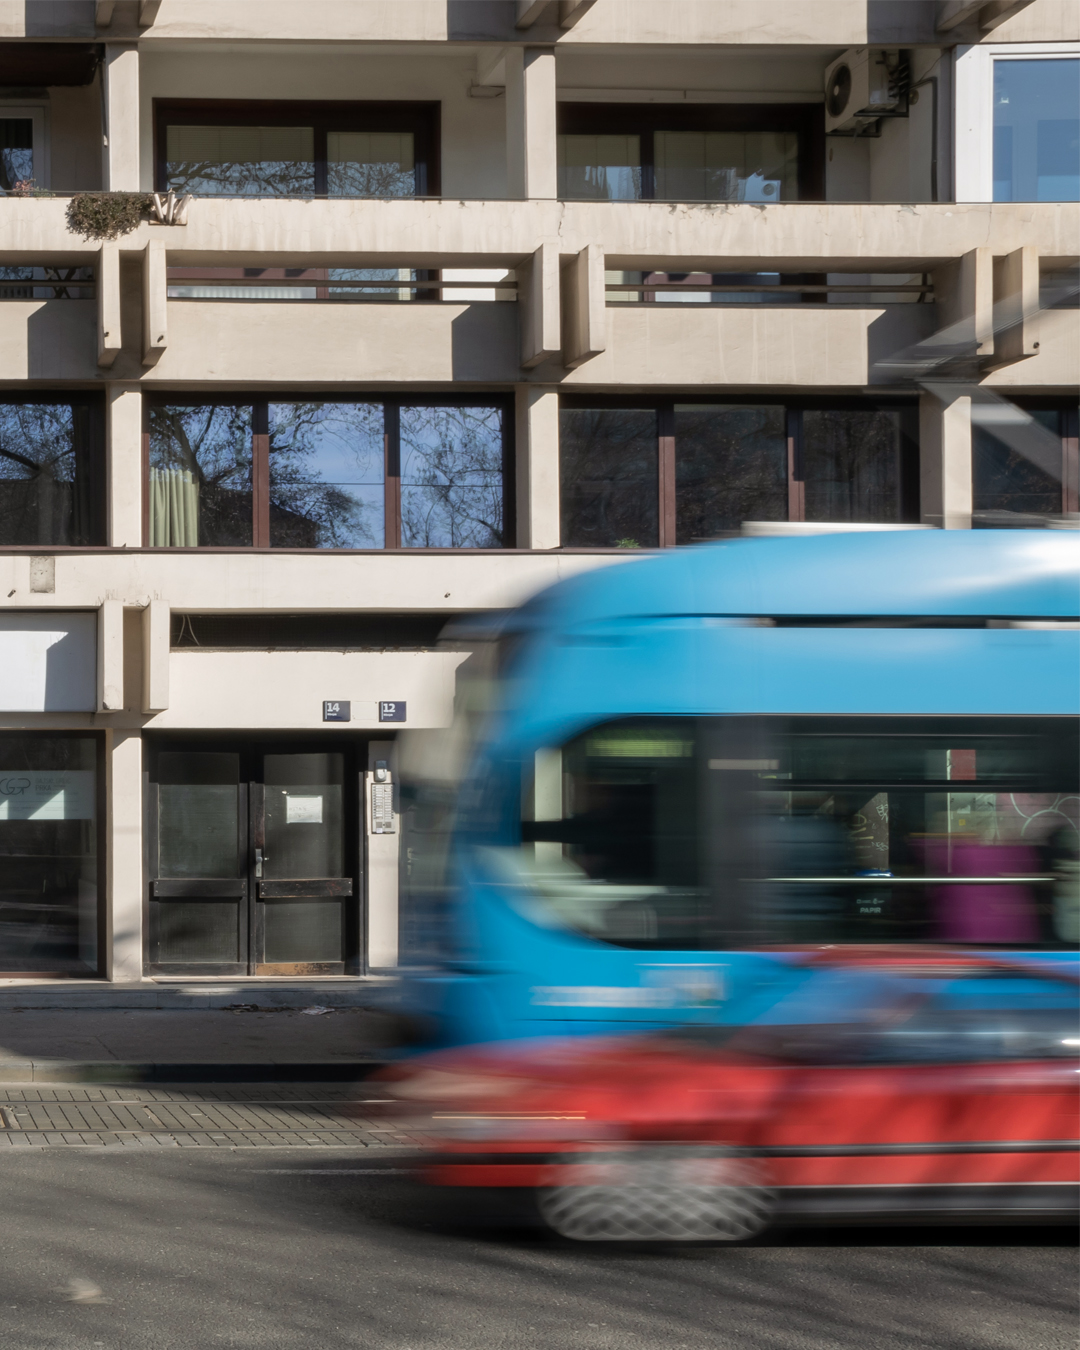
The project included the full renovation of the facade, whose new glass surfaces reflect the surrounding greenery and bring the park into constant dialogue with the building.

21
law office GGP
Zagreb
4/9
Zagreb
4/9
The construction phase became a process of discovery, exposing the qualities of the original architecture while creating opportunities for new spatial experiences.

22
law office GGP
Zagreb 7/9
Zagreb 7/9
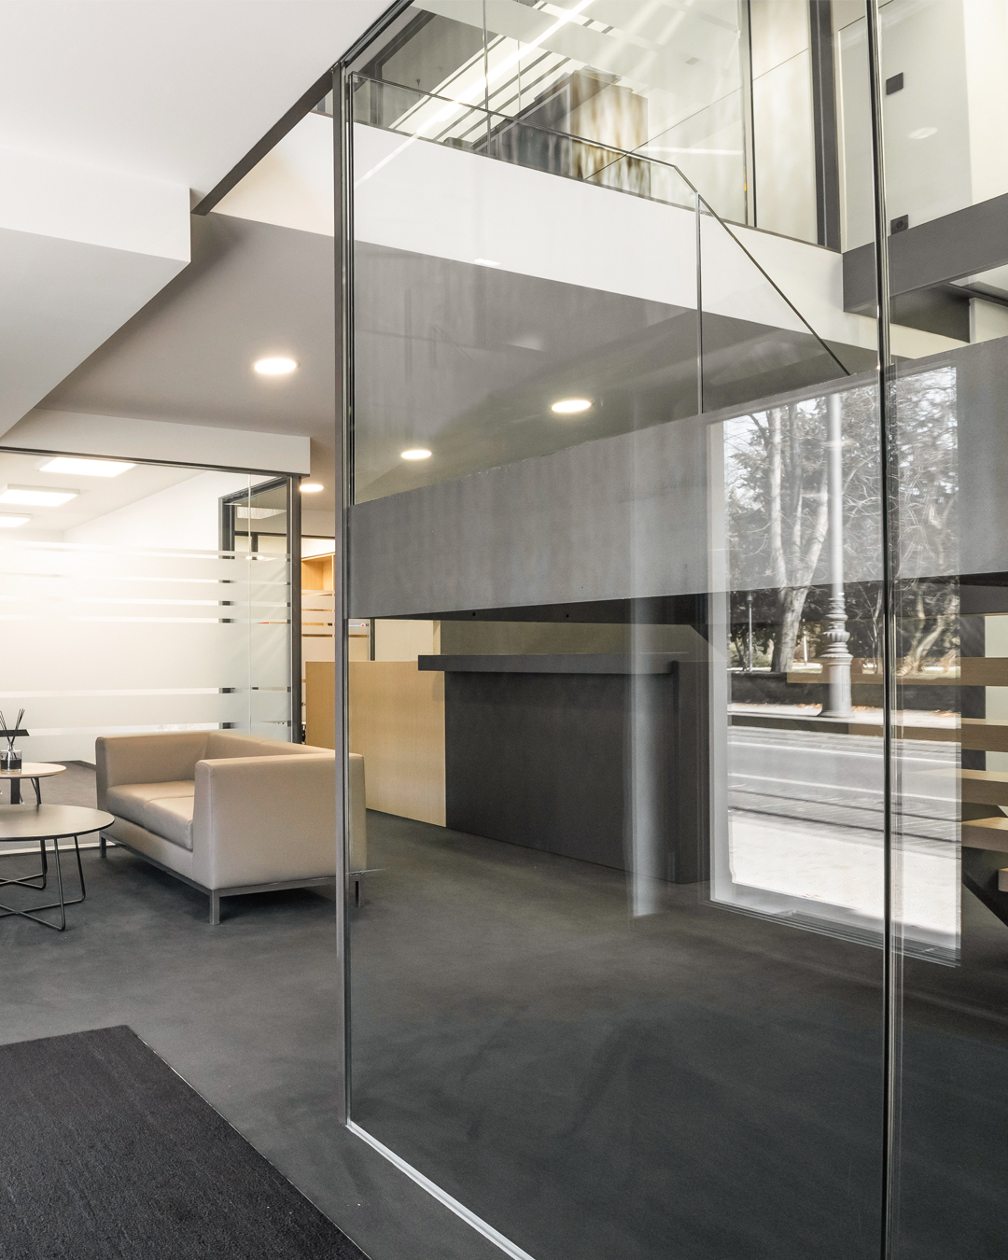
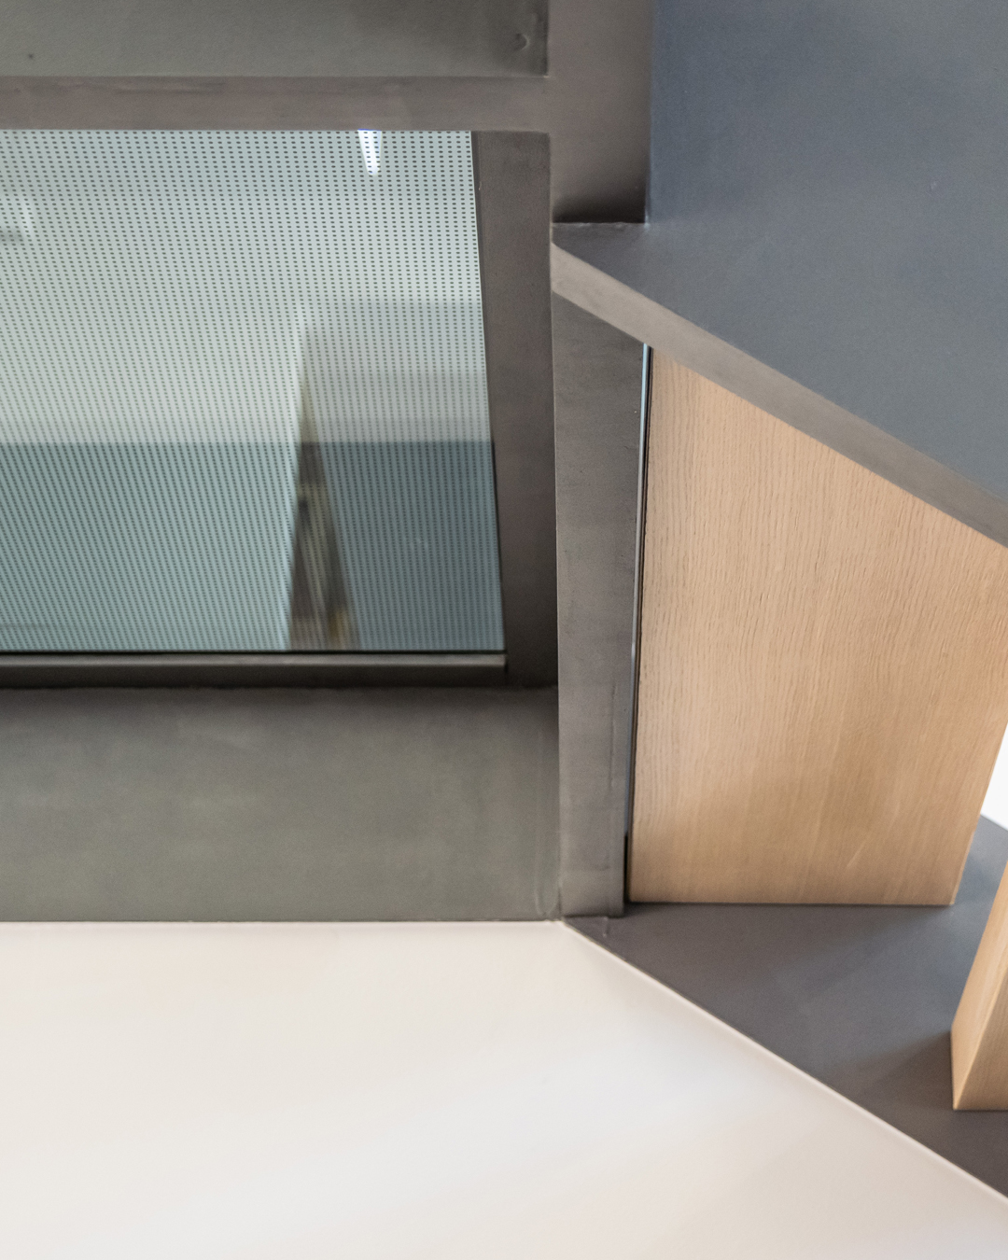
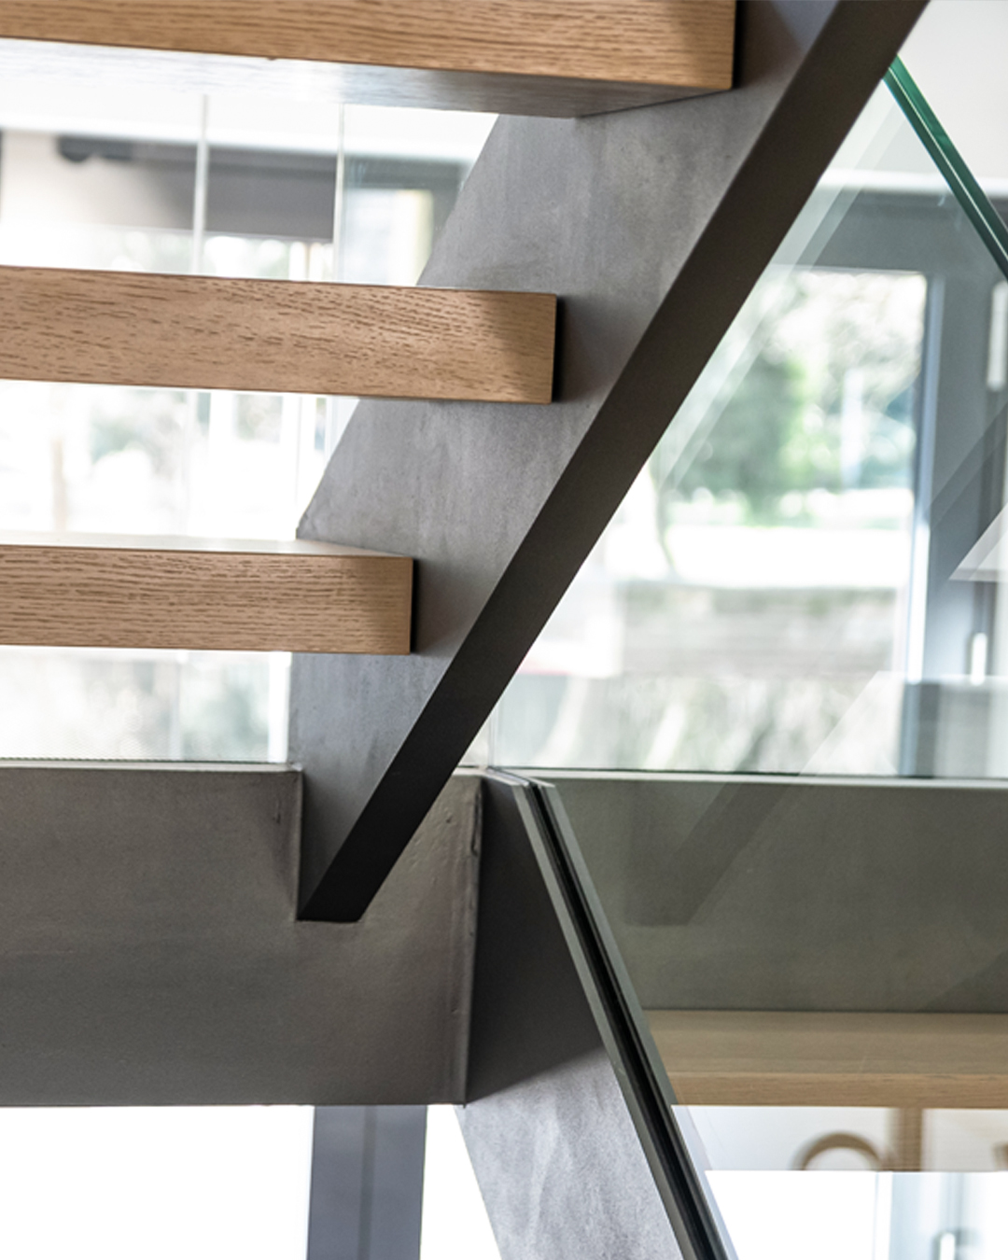
Every detail was designed to support clarity, focus and a sense of calm.

23
law office GGP
Zagreb
8/9
Zagreb
8/9
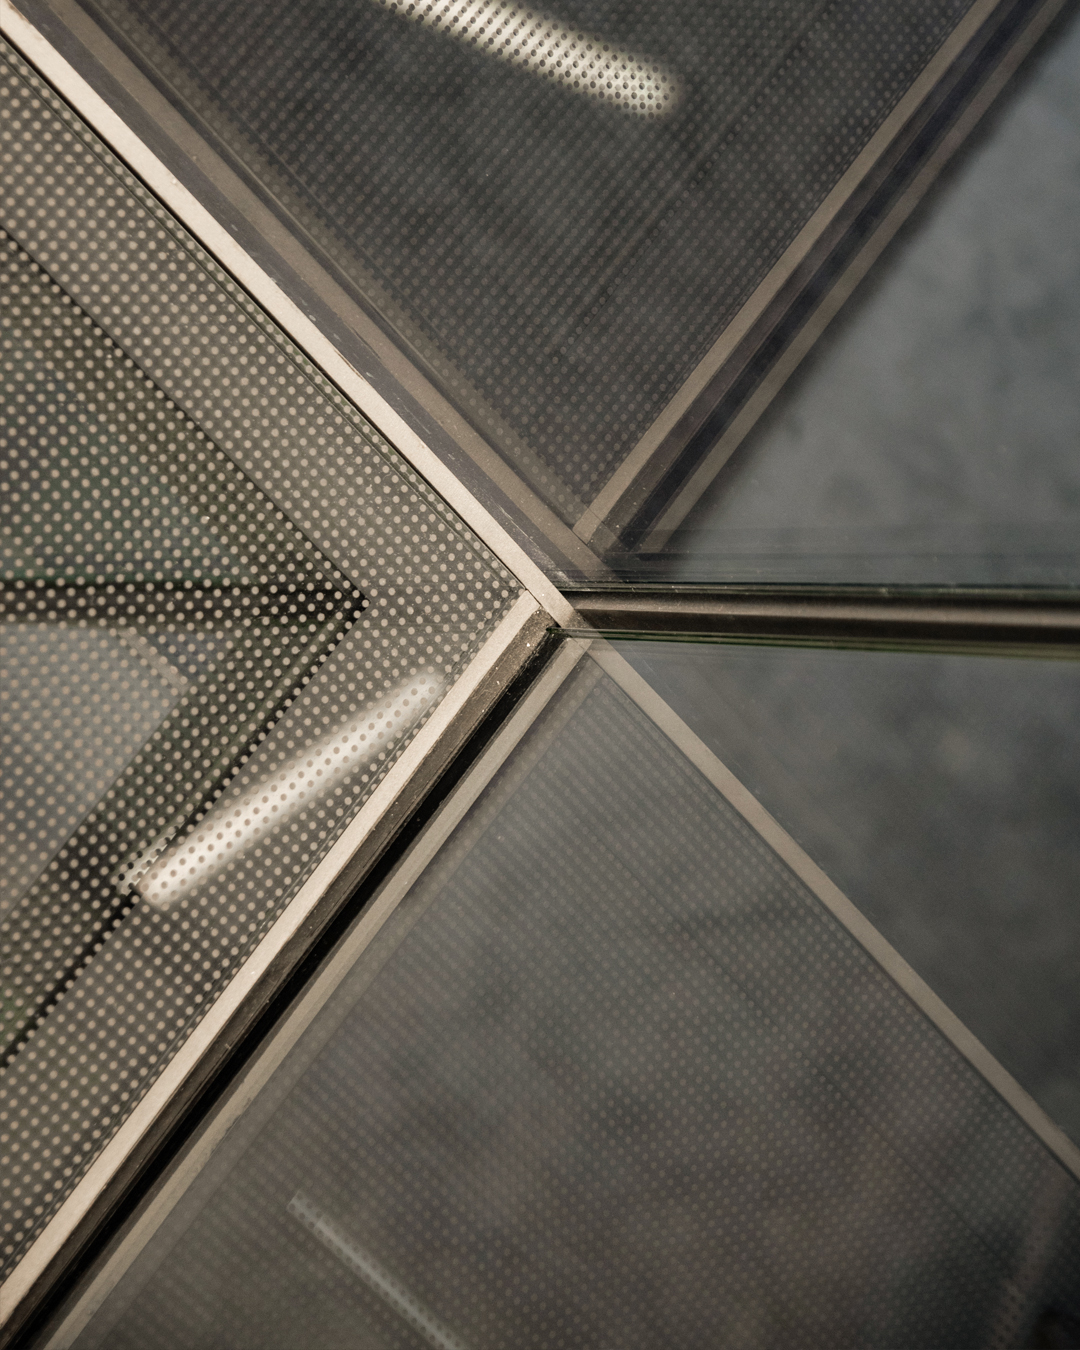
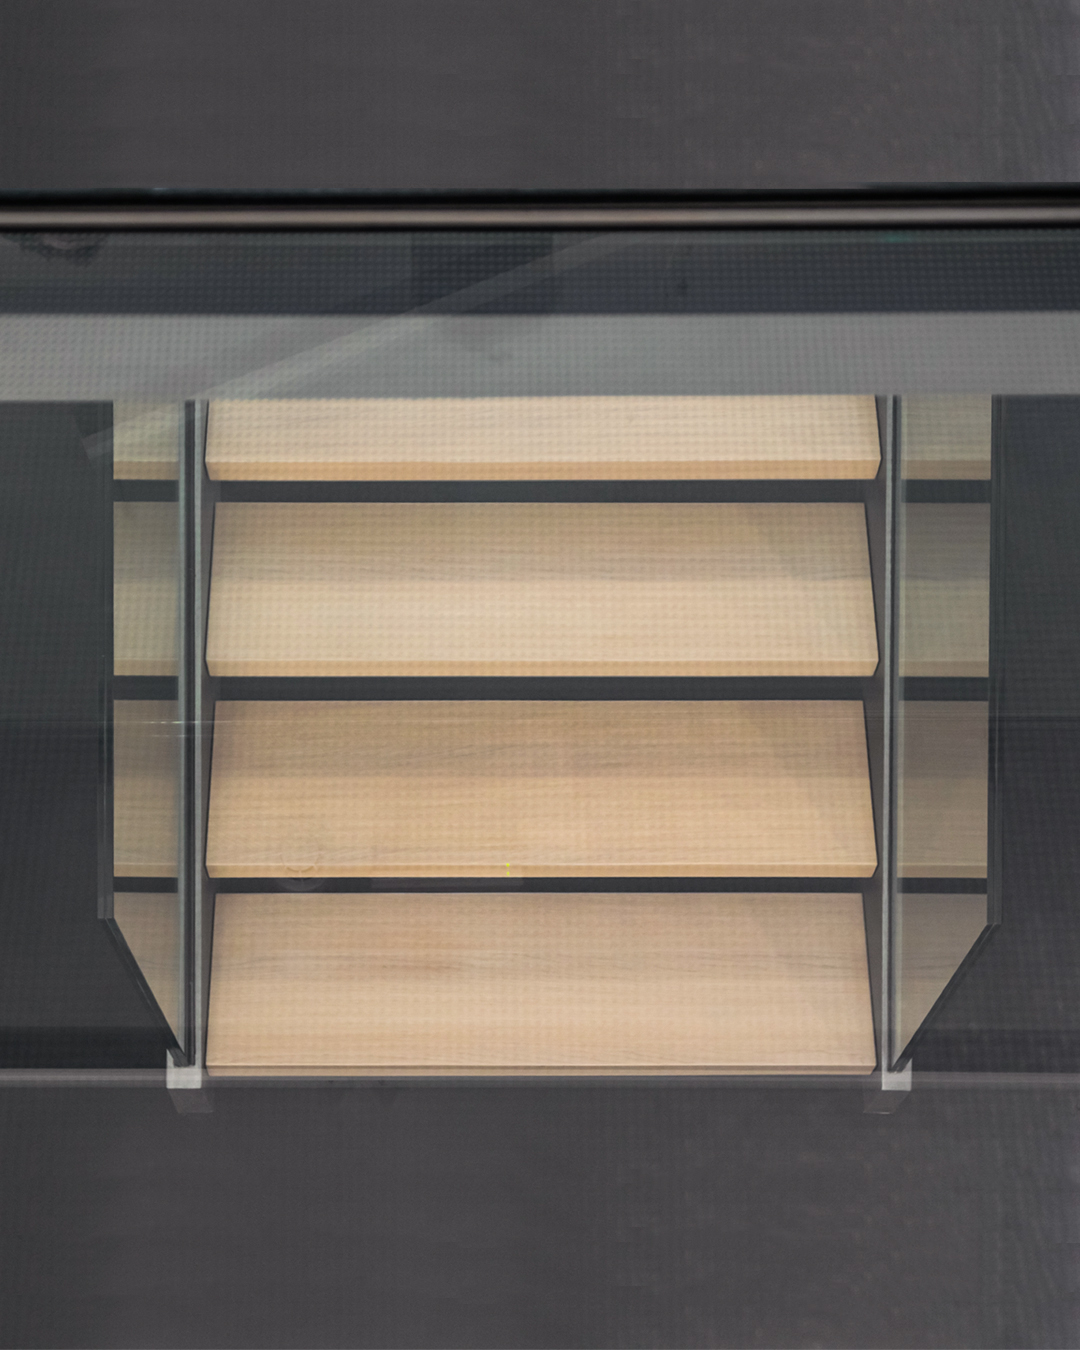
Natural light flows deep into the interior through transparent architectural interventions.

24
law office GGP
Zagreb
9/9
Zagreb
9/9
The result is a workspace that feels both open and intimate.
Shaped by ideas, defined by experience.
MBRD studio d.o.o.
info@mbrdstudio.hr
@mbrd.studio
Based in Zagreb, Croatia.
Working wherever great ideas take us.
bottom of page